Read the Land Before Drawing permit ready site plans
Never assume that the land is a blank canvas. Even if there appears to be no issues, there will be features such as shadows, water flow, entrances and surrounding areas to consider. Spend time on-site to see what you would miss in your office. When looking at Permit Ready site plans, start by considering why the building is going to be there. For example, if the owner finds out the shed is sitting on an easement, this could cause issues.
Permit Ready site plans will still need to be checked against the actual land and what the authority will require. There could be a boundary survey, lawful access, improvements and building footprint to consider so all can be properly considered. While a site plan may have been drawn up that can be used again, you should ensure that the reasons for major decisions have been kept simple. A good next step is to visit the site during multiple weather conditions and ask the relevant professional which official requirement/document confirms this. Are your choices logical once occupied, maintained and owned?
Balancing Accessibility, Privacy & Orientation
To allow your driveway to be functional (visibility and turning space), bedrooms will need to be private and workshops may need practical unloading access. This can cause clashes on the same boundary. However, a good site plan will ensure that these clashes are sorted. Making decisions for your permit ready site plans will be easier to justify if you know the site conditions are correct.
Geometry can be harsh. A driveway that looks good in your rendering may sit on an easement. A building that seems to be clear of boundary may be in a setback once the survey has been reconciled. Always note the actual gradients, services above, trees and drainage. Anything that needs to be confirmed should be noted clearly. When working on your permit ready site plans, it is best to use the actual measurements. Try to draw up a rough idea of how people, vehicles and deliveries are coming onto site. Are your choices logical once occupied, maintained and owned?
Consider Water & Soil
Water will always flow with gravity. Take some time to observe where water accumulates. If the site is on a steep gradient, has soft soil or nearby drainage, this could cause the ideal foundation or entrance to become less viable or increase costs. When discussing permit ready site plans, consider if you have made your priorities measurable.
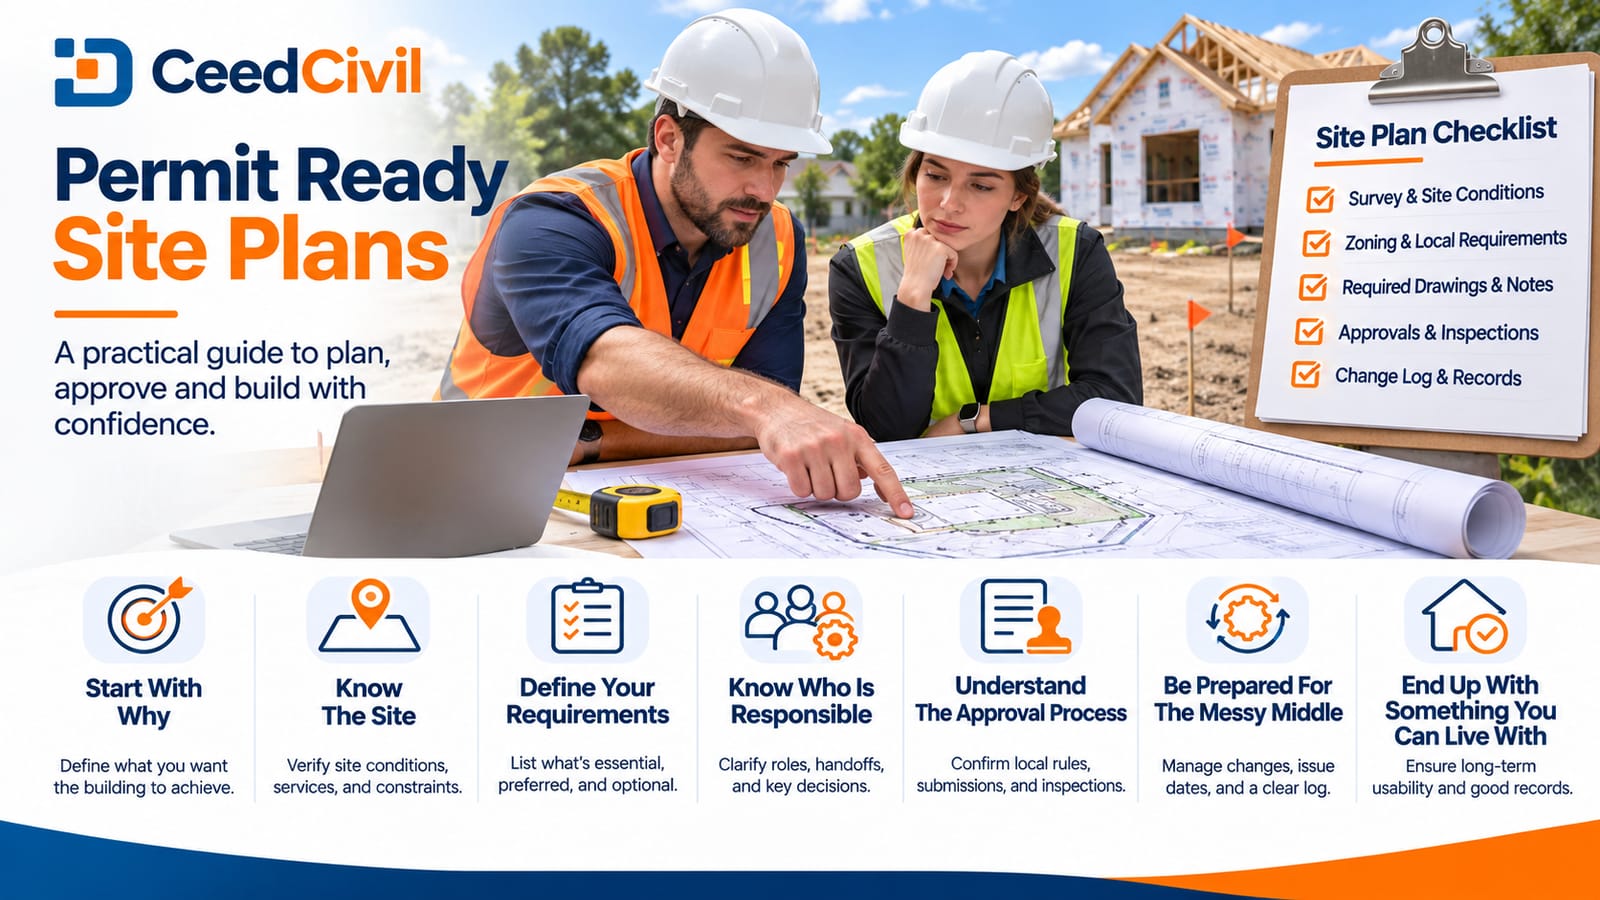
Your site plan will need to be used by others. Often plans will need a north arrow, scale, measurements, existing and proposed features, access, services, gradients & drainage. Depending on the type of plan and authority, your sheets will need to be specific. While the PDF could be clear, it may not be fully technically correct. A good thing to check when considering permit ready site plans is that the assumptions can be traced back. A good thing to do is note any drainage or soil questions and then talk to the relevant expert. Keeping everything dated will help someone new understand why things were done.
Consider the Footprint
A tight footprint can save useful outdoor space but cause issues internally. A larger footprint could cause circulation issues or more grading required, or even cause issues with setbacks. Using the same survey and practical access requirements will help you to make sure that your decisions when working on permit ready site plans are justified. For example, if you have changed the floor plan to move the main entrance, this could cause issues.
Preparing for permits will involve co-ordination. The layout needs to fit with your architectural footprint, structural levels and what is being mentioned in the permits. Changing how the building enters could cause issues with the gradient of the walkways and stormwater. Never force one discipline to guess what another wanted. Instead, ensure that any changes are reconciled. When working on permit ready site plans, you want to make sure that any trade interfaces are clear. If the owner is expecting this to respond to the actual site, try to compare the footprint of your site plan. Ask the responsible professional which official requirement/document confirms this. Keeping your changes dated will help someone new to understand why things were done.
Ensure There Are No Specific Issues
Zoning, easements, flood plains and other issues specific to the property could cause issues. Never assume you have rights because of neighbouring buildings. Ensure that you check what the official documents say and ask the responsible authority how they apply to your project. Before submitting any documents relating to your permit ready site plans, make sure you know what the local requirements are.
The municipality may have different requirements for different extents of work. Adding a small extension, new home or commercial development could all be reviewed differently. Are there any specialised documents required due to the disturbance, impermeable surfaces, services, stormwater or zoning approval? Just because it is labelled as permit ready doesn’t mean it will be issued. When discussing permits, ensure you know what the requirements are. To ensure you have the right requirements for your actual site, check with the authority what the specific issues are. Any corrections won’t be worth much if they cause a new issue for someone else on site.
Consider Construction Needs
During construction there will be temporary needs. Deliveries, soil storage, equipment access and tree/drains protection. While your design may work well on the finished lot, it could be difficult to construct without causing damage to the features the owner wanted to keep. Any decisions made during construction relating to your permit ready site plans should ensure that the instructions given to the construction team are correct. For example, if there are 2 different issue dates on the PDFs.
Once you have received feedback from your reviewer, ensure all your notes match the sheet that actually needs changing. Note who is responsible and keep your responses dated. If the owner has changed the scope during changes, ensure that any technical documents you have made are still valid. Having a clean resubmission will make your second conversation easier. A good thing to check is that you have considered temporary access for your construction. A useful drawing should be able to withstand a site walk.
Allow Landscape to Grow
Once occupied, your relationship with the land will continue. Plants will grow, shading will change and water paths will settle. Ensure there is space for maintenance, safe pathways and future changes. How long your work will last will depend partly on how you have balanced the long term use of the building. This will relate to responding to the actual site.
Approved documents should be easily accessible during construction. Contractors will need the latest issued documents, not marketing or early drafts. Having your plans approved will also help the owner during future additions, refinancing questions or property transfer. Keeping good records will help after the final inspection. A good next step is to ensure there is space for maintenance and the landscape to grow. Ask the responsible professional which official requirement/document confirms this. A useful drawing should be able to withstand a site walk.