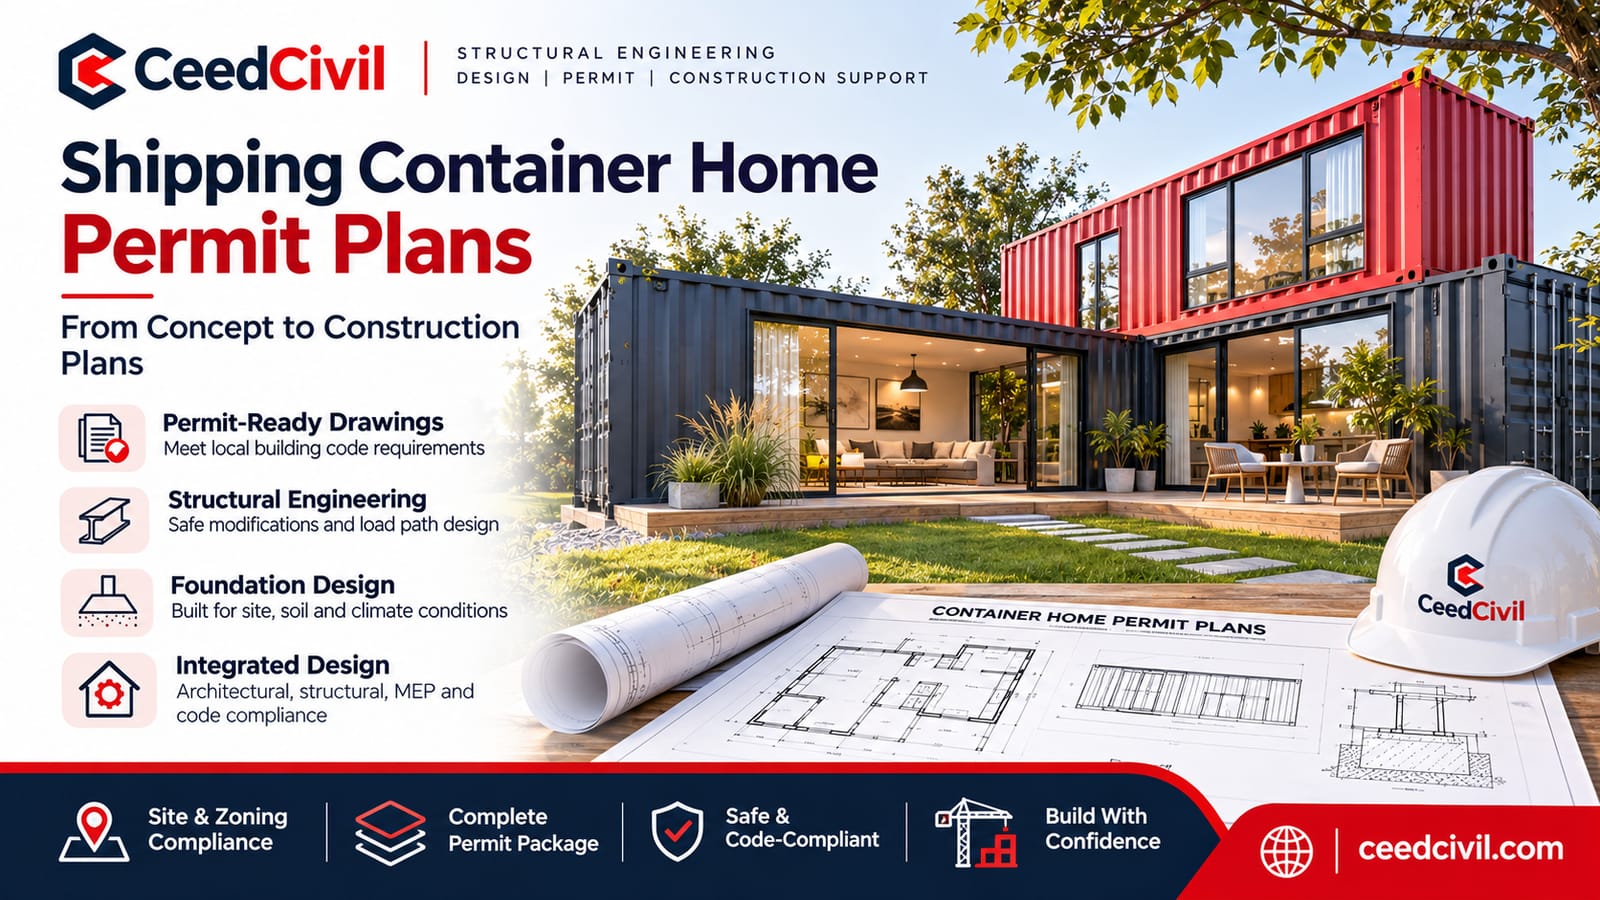
Shipping Container Home Permit Plans should be based around your survey & planning department requirements
A picture always does help! Container homes can look very simple when seen in the sunshine with large windows and warm wood finishes. To be honest though, the process of turning a steel container into a home can be very interesting and challenging.
A container isn’t your finished home you’ll need to consider lots of things including land, engineering, insulation, safety & services. Shipping Container Home Permit Plans will help you to take your personal idea and put it into a plan that will be reviewed by your local authorities and will be clear for your builders.
Why do people keep choosing Container Homes?
There is no denying container homes can be very versatile in terms of design. A single container can offer a great compact studio space. Multiple containers can be used to create courtyard spaces, sleeping pods & sheltered outdoor areas.
They can offer practical benefits too. Having a shell with floors, walls & roof means you can easily start converting the container. As some conversion work can be done off site it can be great for properties with limited space. However, depending on your site conditions such as difficult access, major structural changes or high utility connection costs you may lose out on the time & money saving.
Shipping Container Home Permit Plans will help you to consider the balance between these factors. A simple design on paper may actually need significant steel reinforcement, specialist transportation & an engineered foundation.
Steel Containers Can Have Rules!
Containers aren’t designed to be homes. They’re designed for transporting freight. Removing large portions of corrugated walls can affect load paths. Wide glass doors may need extra steel additions. Combining two containers can create extra open space however will have new considerations.
You should also consider the history of the container. It may have been scratched, repaired, corroded & coated with a substance you’re unsure of. You should ask the seller to tell you about the condition and get the shell assessed. If it requires a lot of remedial work it won’t be a good deal.
Your structural drawings should show clearly what you’re retaining, removing & how you’re supporting new loads. Your contractor shouldn’t be guessing how to reinforce your walls.
Land Considerations
Even if your container will fit well within your boundaries, you may still have issues with your zoning. Zoning will show you what residential uses are allowed, how far from the boundary you can build, how tall your building can be, how much of your land you can cover, parking requirements & minimum size of your dwelling. You may also have easements or flood zones.
Imagine having a small plot of land with a great view. You can visualize your home sitting at the back of your property away from the road. Once surveyed you find out there is an easement along the boundary. Your building will now need to be moved which means changing your driveway, landscaping & possibly your septic tank location. Although this is a hypothetical example, it shows how important it is to know your property before designing your home.
Shipping Container Home Permit Plans should be based around your survey & planning department requirements. Talking to your local authorities early on will help avoid months of work going into an option that won’t be possible.
Typical Contents of a Permit Pack
There isn’t a single set of forms that will apply everywhere. Many areas will require you to submit a site plan, scaled floorplans, elevations, building sections, foundation details, structural notes, plumbing, electrical, ventilation & energy efficiency information. There may also be additional documentation required for fire safety, storm water, flood risks & special ground conditions.
The most important thing with your Shipping Container Home Permit Plans is that they’re coordinated. If you’ve got a large window in your architectural drawings, you’ll need to consider how you’ll support it. If you’re moving your bathroom around you may need to adjust your plumbing design. If your foundation layout is based on supporting the corners of your container, you’ll need to justify this in your structural design.
Having well organized Shipping Container Home Permit Plans will help everyone understand your proposal as they will all be telling the same story. This will reduce any costly errors when trades come to build.
Thermal Comfort
Even if you furnish your container home well, you may still be left with a miserable home if you haven’t considered your thermal envelope. Steel conducts heat well so in warmer weather you’ll gain a lot of solar heat from your exposed metal shell. In colder weather poor insulation, air sealing & moisture control can cause condensation.
Insulation can be an issue as you’ll be short on space. Your walls & roof will need to be suitable for your climate. Ventilation will also be an important consideration to ensure a healthy internal environment. Your windows will affect how much natural light you get, but also how much heat you gain, privacy & emergency escape requirements.
A good set of Shipping Container Home Permit Plans will consider these points. Rather than thinking of insulation & services as an afterthought you’ll be creating a home that people will enjoy living in.
Legal Requirements
This will depend on where your property is. Many areas in the USA will use locally adapted model building codes (sometimes with amendments). Specific rules on repurposed intermodal containers will be in the correct edition of the code. You’ll need to check with your local authority to see what edition applies and how it will be approved. You’ll need planning permission, building permits, trade permits & approval to occupy.
Don’t be tempted to think that because your container has been manufactured somewhere else, it’s a small project & can be moved it won’t need to comply with the same general safety requirements as any other residential property. Foundations, structural strength, sanitation, fire safety & safe exits will all need to be considered.
This is why Shipping Container Home Permit Plans should be discussed early on in your project.
Pros & Cons
A well designed project can give you unique architecture, efficient space, thoughtful reuse of materials & a great feeling of ownership. A poorly researched project can leave you with constant re-designs, uncomfortable rooms, water issues & pressure on your budget.
Be aware of the following challenges:
Transportation of your shell, finding qualified fabricators, ensuring the shell is in a good condition, safely altering the structure & finding professionals that know how to get your project approved.
Shipping Container Home Permit Plans will help you to consider these factors. Instead of wondering if container homes are always cheap or expensive you can consider what your home will need on your site.
Questions First
Before purchasing your container, you should know what zoning your property falls under. If you can get a survey, you’ll want to know this too. You’ll also want to have a rough space plan & realistic budget. Talk to your permitting office to see what residential uses are allowed & what you’ll need to submit. Talk to an architect/designer & engineer with experience in unusual builds.
Ask how much alteration will be required for your desired layout. Can you confirm the history of the shell? What information will your builder need to give you a responsible quote? What could cause delays with your approval?
The smartest Shipping Container Home Permit Plans will come from these conversations. Everyone involved will have a clear understanding.
Great Start
There’s nothing wrong with loving the look of a container home. All homes start with some sort of dream. The key is to base your dream around your site research, safety, cost & clear technical information.
Often when considering your Shipping Container Home Permit Plans as a design tool you’ll find there are opportunities to improve your design. Moving your window will help with light, reducing the size of your opening will keep useful structure & adjusting your foundation will be more efficient with the ground. These are all easier to do before cutting your first steel panels.
Shipping Container Home Permit Plans will show what decisions have been made to make your finished home look easy. However, there has been planning to get you there & this is what makes your home enjoyable to live in.