
Shipping Container Home Structural Plans: Common Questions Answered Directly
The common questions people ask about shipping container home structural plans all come down to a few key topics. What should the plans contain? How much does engineering cost? How long does the process take? What happens when things don’t go as planned during construction? Answering these questions clearly leads to expectations and better results than vague or oversimplified advice.
What Structural Plans for Container Homes Need to Include
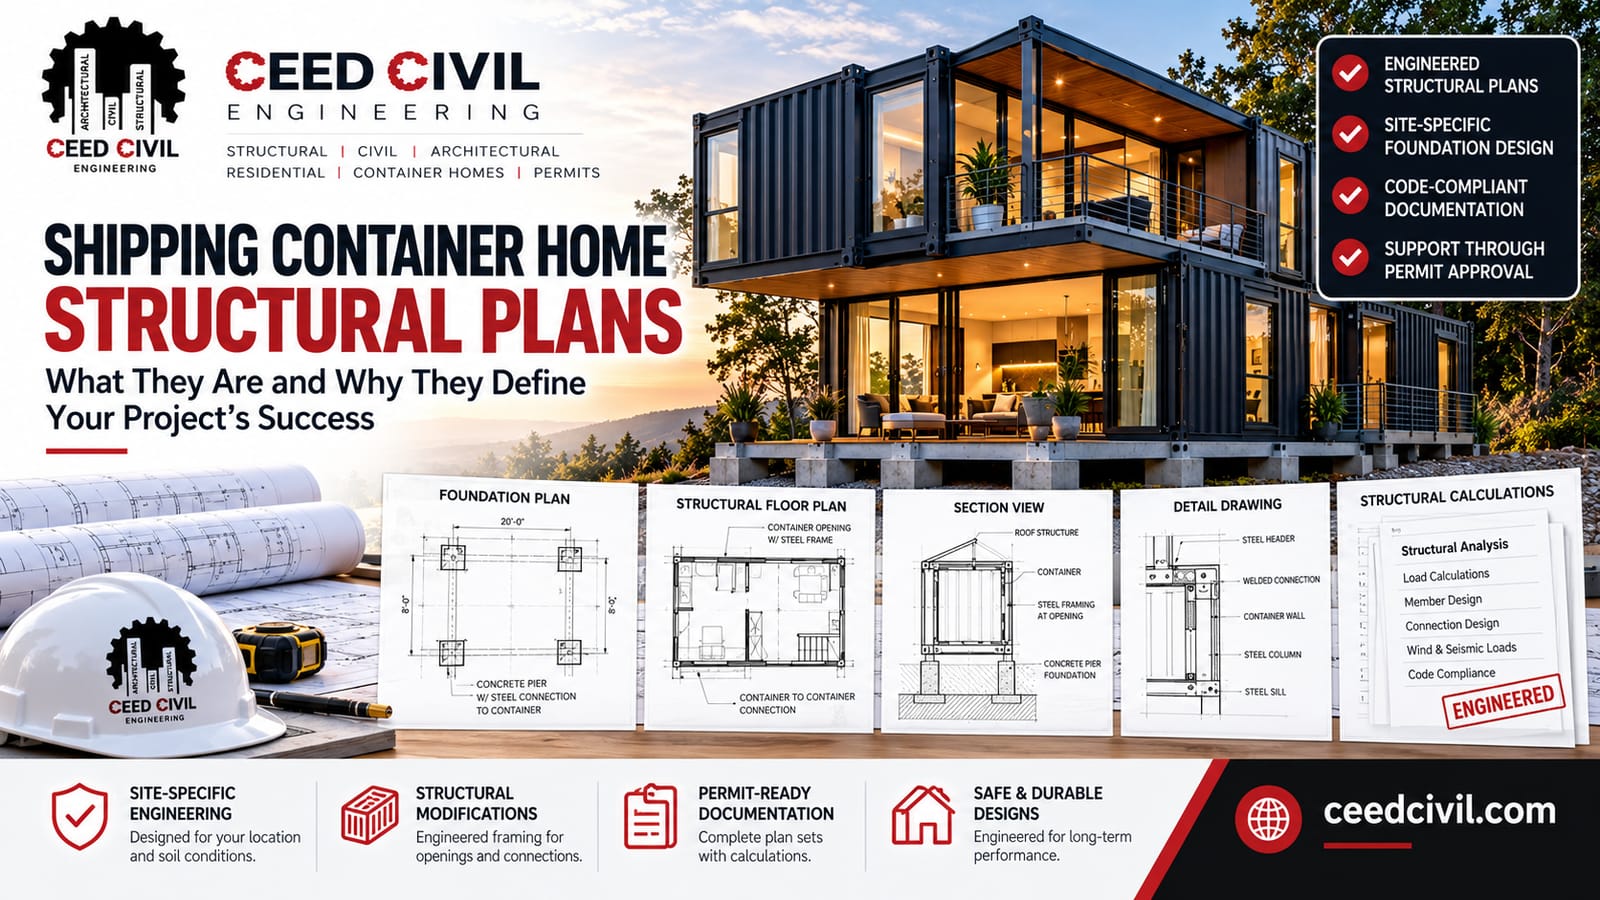
The basic requirements for plans depend on the local building code and what the building department asks for. These rules can differ from place to place. Most places require a set of structural drawings. That includes a foundation plan, a structural floor plan, section drawings at spots and detailed drawings for all major structural connections. The plans must also include calculations that show how the design was made and why it’s safe.
For container homes which're not typical house construction building departments usually ask for more detailed plans than they would for a regular house of the same size. The plans need to prove that the engineer really understands how shipping containers work as units. They also need to show how cutting, moving or stacking containers affects the strength.
The structural drawings must be stamped by a structural engineer. This stamp is required in every place where non-traditional construction is involved. It shows that a qualified professional is responsible for the design. No one without a license can provide this stamp even if their work is technically correct. Without the engineer’s stamp most building departments will not approve the plans.
What Structural Engineering for Container Homes Costs
The cost of engineering for a shipping container home changes depending on the project and the local market. It’s hard to give a price range without knowing the exact scope of work.. There is one thing that stays the same across locations and projects: the more complex the project, the higher the engineering cost.
A simple home made from one container with land and no major changes will take less time and effort to engineer. A complex home with multiple containers stacked special wind or seismic demands or difficult site conditions will require much more analysis. The cost of engineering moves with that complexity.
Looking at the cost in dollars alone misses the bigger picture. It’s better to think about return on investment. Thorough, engineered plans from a licensed structural engineer who knows container homes lead to faster permit approvals more accurate contractor bids, fewer changes during construction and fewer problems during inspections. All of these factors save time and money.
A project that cuts corners on engineering may seem cheaper at first.. The savings are short-lived. It often leads to delays in the permit process costs for contractor adjustments and issues during inspections. In the end the money saved on engineering gets spent again: many times over.
What Happens When Unexpected Conditions Are Found During Construction
It’s very common to find things during construction that weren’t shown in the plans. The soil might be different in one spot than the geotechnical report said. Containers may arrive damaged or corroded in ways that weren’t seen before. In renovation projects existing structures may not match what was assumed.
When these issues affect the structure the person on the site, the contractor, can spot a problem.. They can’t decide if it changes the structural design. That decision belongs to the engineer of record.
The engineer must review the condition determine whether it affects the safety and stability of the design and then decide what changes are needed. That might mean revising the plans. The building department must approve those revisions before work can continue.
The time and cost of changes during construction depend on how big the change's how quickly the building department handles the revised documents.
CeedCivil stays in contact with construction teams during the building phase. We respond quickly to issues that need input. When changes are needed we prepare updated plans. Help get them approved so work can keep moving.
Can Structural Plans From One Project Be Reused for Another
This question comes up a lot. The answer is always the same: no. Structural plans made for one project cannot be reused for a project without full review and often major changes.
Why? Because every project is different. The foundation design in the plans matches the soil conditions where it was built. Different sites have soils so the foundation must be different. The lateral system is designed for wind speeds and seismic risk. If the new site is in a zone the design must change.
Also the containers used in the project may not be the same as those available for the new project. Differences in container type age or condition affect their strength. Even small changes matter.
Building departments are careful. They notice when plans include site- details that don’t match the current project address. Submitting plans that were made for another location will likely get rejected. It results in a building designed for the conditions.
The best way to proceed is to start fresh with engineering, for each project. That means considering the site conditions the container setup and the local building rules. CeedCivil makes sure every set of plans is made specifically for the project. We don’t reuse designs. We design for the site not for assumptions.