
building construction drawings Comfort.
A comfortable building isn’t solely down to having a high capacity air conditioning unit within the building. The building shape, orientation, glazing, insulation and air tightness will dictate the environment the building services will have to deal with. By making the right decisions at this stage, you can achieve comfort without requiring oversized kit. When looking at building construction drawings, it’s helpful to think about the function of the building to improve the internal comfort. For example, if the building has a fairly simple design and whilst surveying you learn there is a change in levels to the landing of the stairs then it’s best to update the design. Whilst it can be tempting to rely on those on site to adapt, updating the design will help.
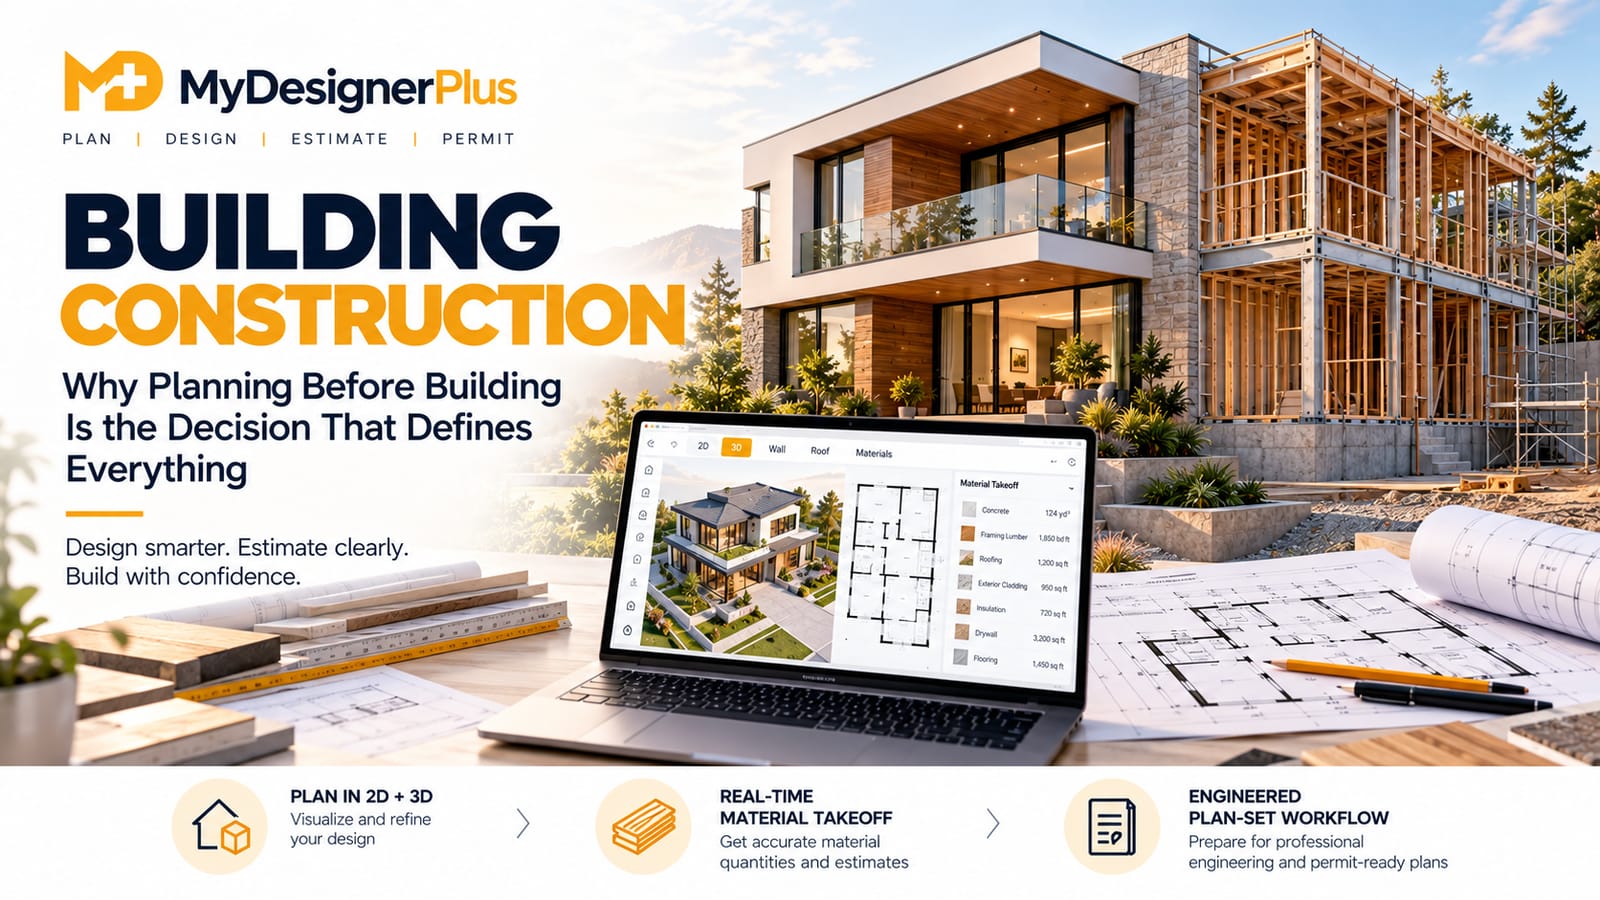
The drawings are essentially a contract between people who might not even meet. The plans will show where everything will go, the elevations will show how things will interact externally, the sections will show how things come together and the details will solve any issues that you wouldn’t understand at scale. For building construction drawings , it’s important to keep in mind the general purpose of any key decisions that have been made. To begin with, list out the worst conditions you want to avoid. Ask the team, who sorts out conflicts between disciplines? Keeping things clear will help everyone avoid paying twice.
Use the site to your advantage
Think about where the sun comes in during the morning, where the heat is going to build up in the afternoon and how much shade, weather and wind the site is subjected to. This will influence the layout, external spaces and windows. Having specific decisions that improve the comfort due to the climate will help to make your decisions on the site for the building construction drawings more defensible. A great way to do this is to imagine that two subcontractors have ordered from different versions of the drawings. Having one clear answer will be more beneficial than multiple educated guesses.
Before the team can discuss the finish, you need to verify that the survey has been checked to ensure everything is correct. This will include setback of the property, floor levels, access and services. This will influence the layout of the building and even the amount of steps at the doorway. Having an attractive layout won’t help if it’s not to the correct boundary. For building construction drawings, measure out the site. Think about the sun, shade, wind and views. Ask, what evidence is there that this version has been approved? This will help owners make informed decisions.
Lighting
Lighting that gets to where it needs to go is more valuable. Large windows opposite the TV could cause glare, however small windows in the right place can make a nice working space. Balance lighting, privacy, views, acoustic and thermal performance. A practical discussion for building construction drawings would be have you considered quantifiable priorities? Imagine the team are sat around the table looking at the latest drawings. There is a conflict between the porch roof and bedroom window. There’s no need for a hero to save the day, just have an early discussion and quantifiable answer.
If the contractor has priced revision B whilst the engineer is working on revision D, they could produce a believable price that hasn’t much to do with the approved project. Every issue you have needs to have a date, reason and clear explanation of what has changed. A good check for building construction drawings is that you can track back your assumptions to improve the internal comfort. Before your next meeting think about the main windows. Ask, which sheets control this decision? Often small coordination issues will help keep your big design idea.
Building envelope
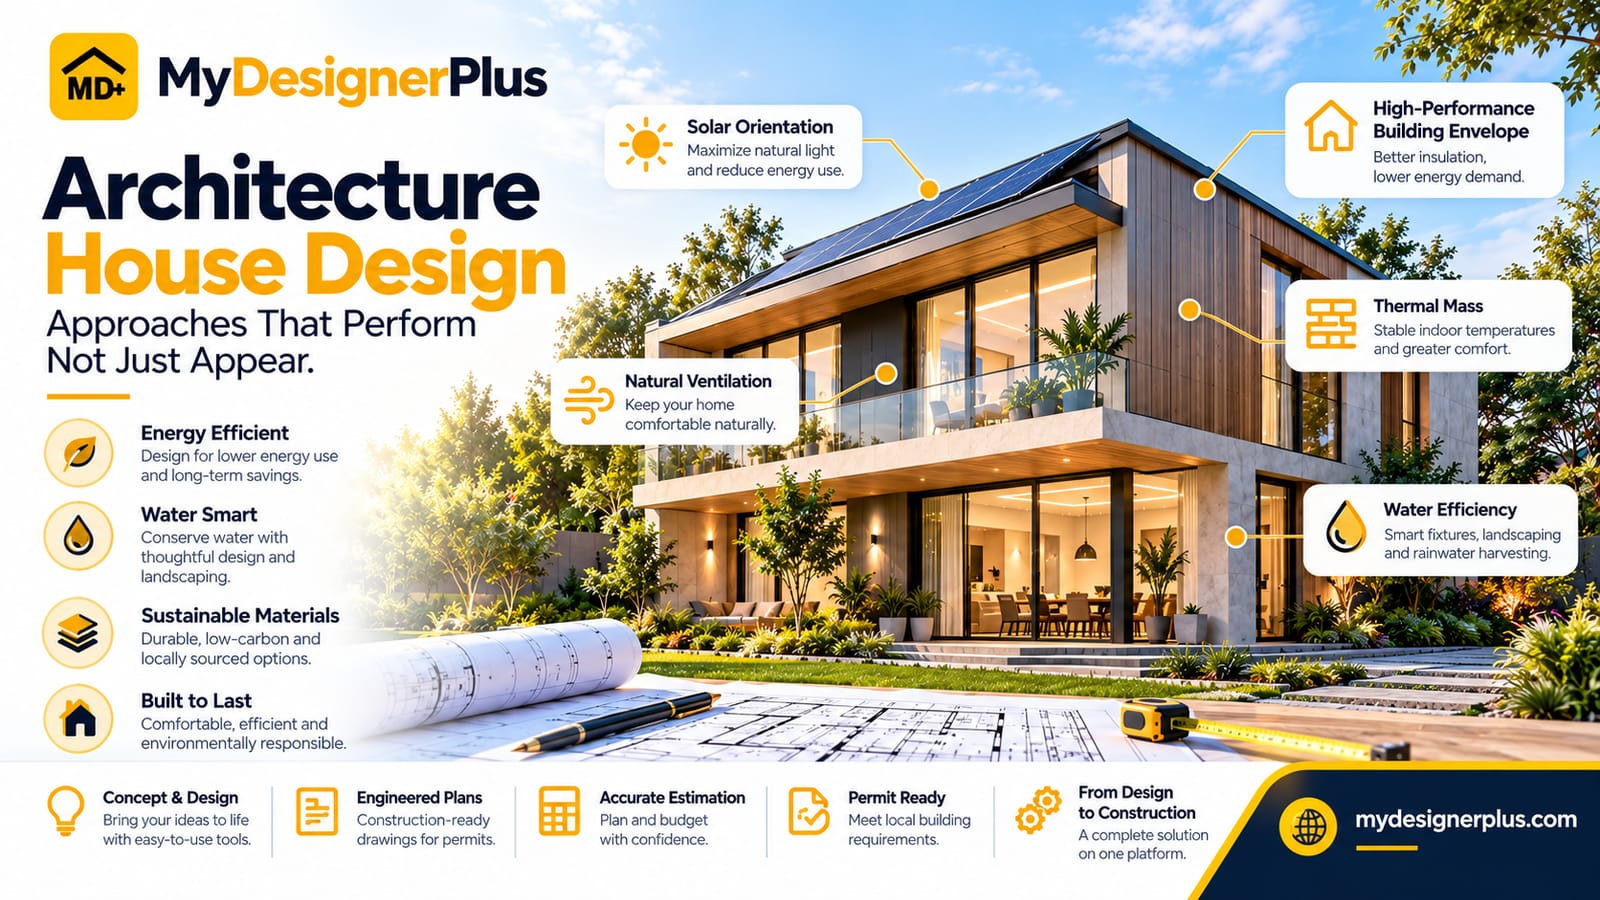
The building envelope will have to deal with thermal, air and moisture control. Simply adding insulation won’t help if the building isn’t airtight or the roof junction is leaking. Ensure you have an understanding of how the insulation/moisture is continuous around corners, foundations, windows and services. Having a good process for building construction drawings will help to tie in decisions that have been made by different professionals to improve the internal comfort. For example, if there is an unresolved elevation on the edge of the garage slab. Whilst this is made up, this is an issue that should be on every realistic checklist.
Your window schedule may state something different to the elevation. Mechanical ducts may clash with a beam. The roof may be draining into an area where there isn’t room for landscaping. Coordination is the process of identifying clashes before the trades do. For building construction drawings, try to make the trades interfaces clear. If the owner is expecting improved internal comfort then ask, detail the continuous insulation and moisture control. Who sorts out conflicts between disciplines? The outcome may not be a larger building, but a more predictable one.
Energy and ventilation
The energy and ventilation requirements will vary depending on the codes you are following and local climate. The designer should know which standard they are following. Don’t promise to follow a standard if you can’t guarantee it due to a generic wall detail. The mechanical should be sized and chosen with the right information. When sending off your documents for building construction drawings it’s helpful to explain how following the local requirements will help improve the internal comfort. Imagine a small scenario. The framing team ask what size beam is currently being used?
When submitting for permits, the local authority will look at your drawings and see if they meet the rules for the area. How detailed they want things to be, how many professionals have signed off and extra calculations will vary. It’s better to ask what they want you to include in your submission checklist. When discussing building construction drawings for permits, explain the requirements. Ask, are you following the correct energy code? What is the mechanical design based on? What evidence is there that this version has been approved? Keeping things clear will help everyone avoid paying twice.
Details for comfort
Having a perfect spec won’t help if you can’t install it reliably. Complex joints and busy service voids can cause gaps. Think about the sequence of installation, how things can be checked and who is responsible for sealing/protecting. During construction, the decisions relating to building construction drawings should show how the instructions to the construction team will help improve the internal comfort. Often the detail seems unimportant however if you’re a future owner looking to add a small extension then it becomes more important. Having one clear answer will be more beneficial than multiple educated guesses.
During construction the details become instructions. If you can’t answer from the current drawings then you will need to have documented clarification. Any changes on site may need to be reviewed and approved. Before your next meeting think about how you will check the critical building envelope joints. Ask, which sheets control this decision? This will help owners make informed decisions.
Longevity
Comfort is felt in the finer details. Having a usable bedroom during the summer, non glaring lighting and no damp smells. Feedback from after occupation can help you understand what assumptions worked and what you should approach differently next time. Having longevity in your work relating to building construction drawings
will depend on how you have balanced the long term usability of the building with the improved internal comfort. Imagine a realistic scenario where the kitchen window has been moved to avoid the plumbing stack. No need for a hero to save the day, just have an early discussion and quantifiable answer.
A good handover will have an organised final set of drawings, relevant product information and documented approved changes. The next owner/renovation contractor should be able to understand what was actually built without cutting open every wall. Ask, what are your practical comfort goals? Who sorts out conflicts between disciplines? Often small coordination issues will help keep your big design idea.