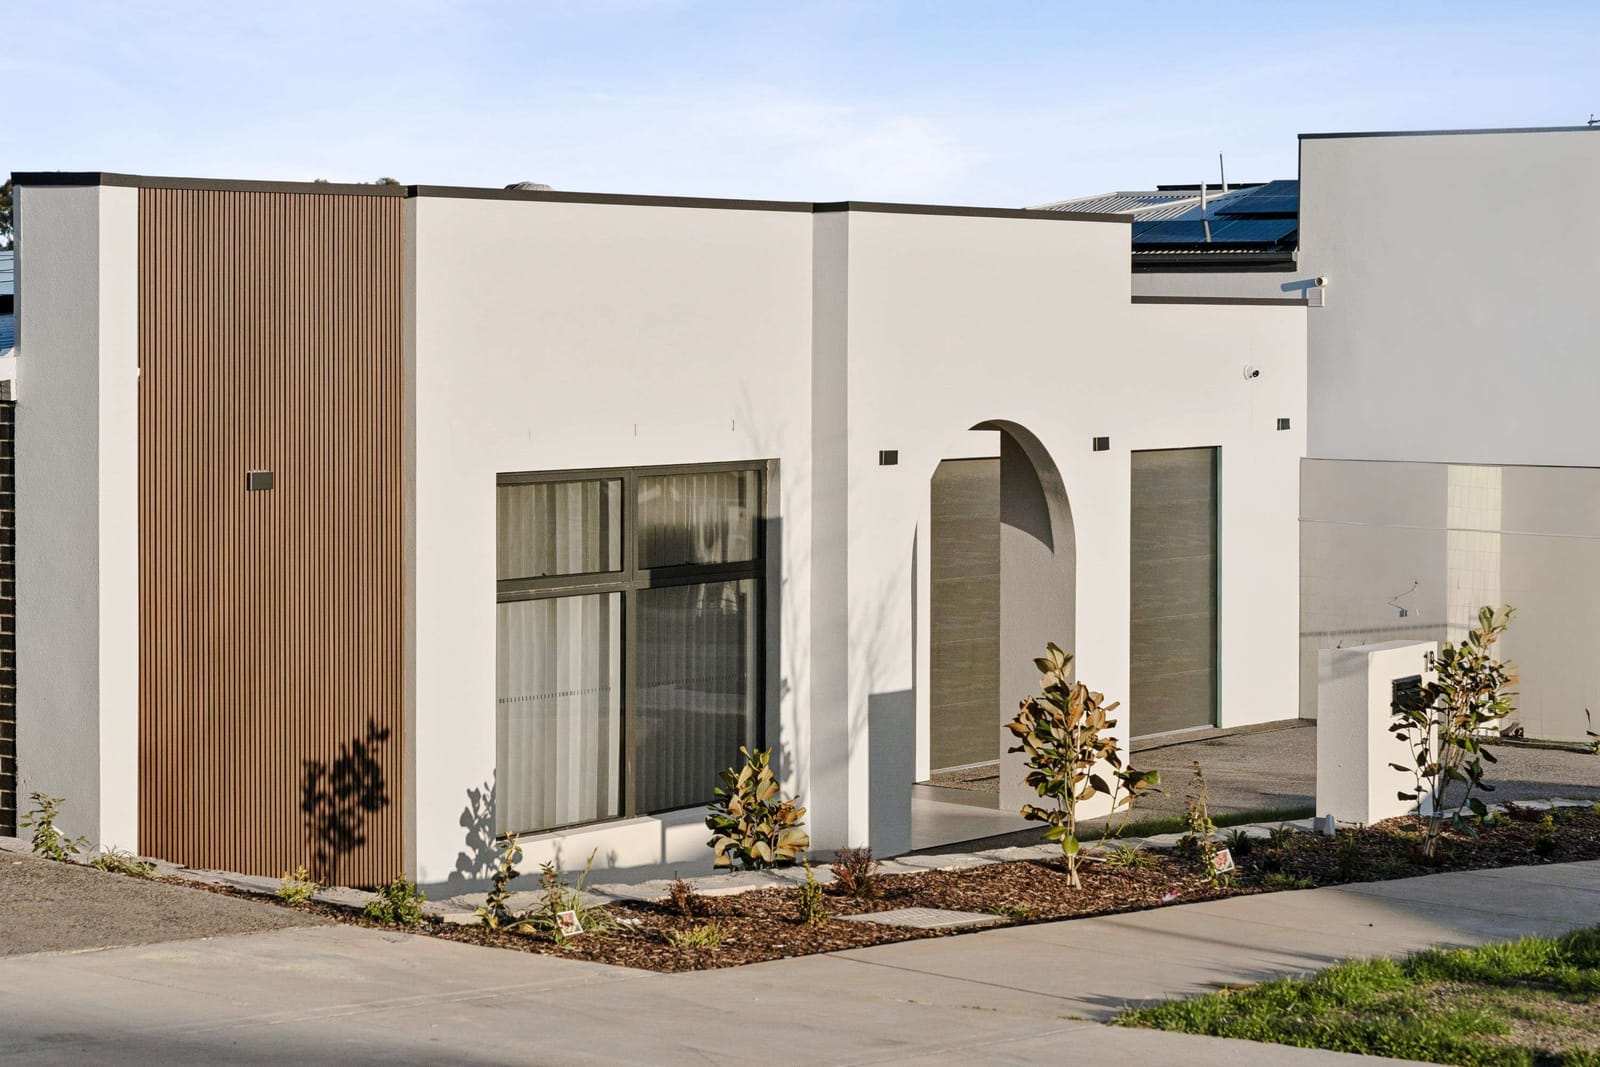
A duplex design can look impressive on paper, with two well-planned homes, modern facades and functional floor plans. But what happens when that design is placed on a block that cannot accommodate it properly?
This is a challenge property owners can encounter when planning a duplex development. A design that does not respond to the actual site conditions can lead to compromised layouts, difficult vehicle access, limited natural light and unexpected construction costs.
The success of a duplex project depends not only on the design itself but also on how well it works with the land.
Here are some common problems that can arise when a duplex design is not properly matched to its site.
1. Valuable Land Can Be Wasted
Every residential block has limitations. Its width, depth, slope, shape and boundary conditions influence how much usable space is available.
If a duplex design is created without considering these factors, parts of the block may become difficult to use. Awkward building placement, unnecessary setbacks and poorly positioned outdoor areas can reduce the functionality of both homes.
A site-responsive design makes better use of the available land while considering applicable planning requirements.
2. Vehicle Access and Parking Become Complicated
Two dwellings usually require careful consideration of vehicle access, parking and pedestrian entry.
A poorly positioned driveway can take up valuable outdoor space or create difficult turning movements. In some cases, the arrangement can also affect how residents access their homes independently.
Planning vehicle movement early helps ensure that parking and access requirements are considered alongside the building layout rather than treated as an afterthought.
3. Both Homes May Lose Natural Light
The positioning of two dwellings can influence how much natural light reaches their internal spaces.
If the buildings are placed without considering orientation, neighbouring structures and window locations, some rooms may receive less daylight than expected.
Living areas, kitchens and bedrooms should be positioned with the site's orientation and surrounding environment in mind. Thoughtful window placement and building separation can also help balance daylight with privacy.
4. Privacy Between the Dwellings Can Be Reduced
A duplex should provide two functional homes, not two households constantly looking into each other's living spaces.
Poorly positioned windows, balconies and outdoor entertaining areas can create overlooking concerns. This can affect the comfort and independence of both households.
A considered design should address window placement, fencing, landscaping and private open spaces from the beginning.
5. Sloping Ground Can Increase Construction Complexity
A block that appears suitable for a duplex may have a slope that significantly influences construction.
Depending on the site, additional considerations may include excavation, retaining structures, drainage, foundations and access. If these conditions are not understood early, the original design and budget may need substantial adjustments.
A proper assessment of the land helps identify these challenges before construction planning progresses too far.
6. Design Changes Can Affect the Project Budget
One of the biggest consequences of a site-inappropriate design is the need for revisions.
Changes to building placement, foundations, drainage, retaining walls, access arrangements or external works can affect project costs and timelines.
This is why it is important to understand the site before finalising the design. Identifying potential constraints early can reduce the likelihood of avoidable redesign and construction changes.
7. Planning and Approval Requirements May Limit the Design
A duplex concept must respond to the relevant planning controls and approval requirements for the property.
Depending on the location and site, considerations may include setbacks, building height, site coverage, private open space, parking, landscaping and building separation.
A design should be developed with these requirements in mind rather than assuming that every proposed layout will be suitable for the block.
Why Site Planning Matters When Choosing Duplex Home Builders in Canberra
A successful duplex development starts with understanding the relationship between the land, the proposed design and the construction process.
When researching duplex home builders in Canberra, property owners should consider how a builder approaches site constraints, design coordination, construction planning and the practical requirements of building two dwellings on one block.
Deol Built is a Canberra-based building company established in 2012, delivering residential and commercial construction across Canberra and the ACT. Its multi-residential construction services include duplexes, townhouses and other residential developments.
The focus is on creating practical building solutions that consider the requirements of the project, the available site and how the completed homes will be used.
Explore Deol Built's multi-residential construction services to learn more.
Final Thoughts
A duplex design should never be considered separately from the site it is intended for. Even an attractive floor plan can create problems if it does not account for the block's dimensions, orientation, slope, access and planning requirements.
By assessing the land before finalising the design, property owners can make more informed decisions, avoid unnecessary design compromises and create two homes that work well within the available space.