House Floor Design – The Most Important Design Decision You’ll Ever Make
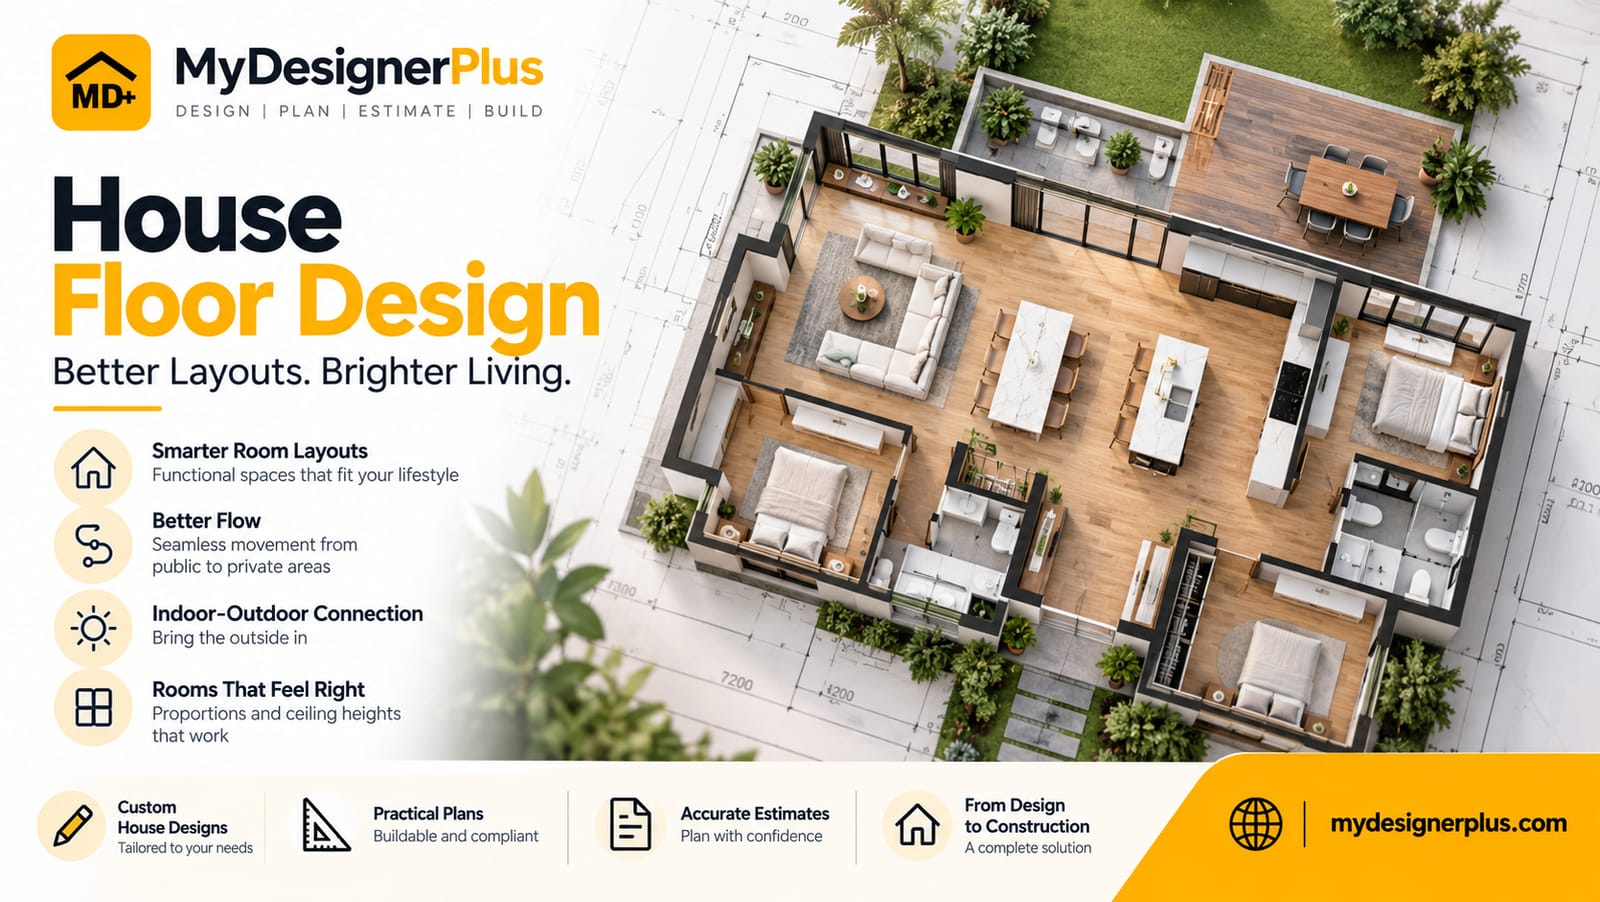
With 10 different houses with the same size and budget you can see some will have a very open layout that feels logical and comfortable whilst others will feel tight, confusing and out of proportion. This is due to the house floor plan. The layout of the rooms, how they flow, and how the private and communal areas are organised.
It’s important to think about your house floor plan. Whilst the kitchen cabinets, colours and furnishings will all be changed at some point in the future, your house floor plan will remain the same.
3 Zones in a Good Floor Plan
All houses can be thought of as having 3 zones:
Reception/Communal Area – Social area for guests.
Utility Area – Functional area for cooking, washing and storing.
Private Area – Area for sleeping, personal care and personal time.
A quality house floor design will consider how these areas are arranged within the house and in relation to the outside spaces and street. The reception area should be accessible from the entrance without having to pass through the private area. The utility area should be able to support the reception area but should not show the functional nature of the area. The private area should be separated from the communal and street areas so that the acoustic and visual privacy can be achieved.
Poorly designed houses that don’t consider these 3 zones will cause issues within the house that can’t be improved by the internal décor. For example, having a master bedroom near the entrance doesn’t provide any privacy. Having a utility area opening directly off the dining room causes the functional nature of the house to be shown in a communal area. A study/home office shouldn’t be placed in the main traffic flow area of the house to ensure there is enough quietness to work.
Traffic Flow Analysis
One of the most important aspects to analyse in your house floor plan is the traffic flow. This will tell you how people will be walking around the house.
Your family member walking from the master bedroom to the kitchen in the morning should not have to walk through the living room. Although this isn’t a problem in terms of distance, it causes a problem with being able to read in the living room in the quiet morning whilst someone is making their coffee. If you cook whilst your children do their homework then you will need a connection between the kitchen and study area so that you don’t have to leave the kitchen completely. If you often eat outside then you will need a connection between the inside and outside areas so that it feels like you’re moving between 2 rooms.
A good house floor plan will take into consideration the traffic flow. Connections will be easy and direct and areas that need to be functional will be kept away from the main traffic flow. This will give you a house that feels natural to move around and all rooms can be fully utilised without constant interruption.
Entrance
The entrance to any house is the first area you will experience and will set the tone. A well-designed entrance will give you a feeling of arriving somewhere. It will provide the right transition from the outside to inside and will put you in the right place to move naturally to where you want to go.
A good house floor design will take into consideration the entrance. It should be the correct size, not too big to feel like wasted space but big enough for multiple people to arrive without feeling crowded. There should be a visual connection to the main communal areas so that guests know where they are. There should be practical storage for coats, shoes, bags and umbrellas.
It should also provide a transition between the visual privacy of the outside and the inside. If the entrance gives a clear view into the main living areas from the front door it will show too much of the private areas of the house which most households won’t be happy with. If you can create a break between the front door and main living areas using a partial wall, turn or well-placed item then it will give you the transition you need to control what your guests can see.
Natural Lighting
The quality of natural light in your house will be mainly down to the floor plan. What rooms are facing which directions, how deep the rooms are and if there are any internal rooms with no external walls.
By considering what rooms are facing South/North, morning/afternoon in your house floor design you will determine the quality of natural light in each room for the life of your house. If your living room has afternoon West facing windows it will give a warm, welcoming feeling in the evenings when you’re all together. If your kitchen has East facing windows then you’ll get the perfect morning light for your first coffee. However if you have a bedroom with West facing windows then you’ll get late afternoon/evening sun which will make it difficult to sleep during the summer.
All of these decisions have been made on your floor plan so you’re doing something for your household that can’t be replicated by your internal design. By placing your main living areas to gain the best light for them and your bedrooms to gain the right light you’ll be providing for your household.
Outside Areas
One of the most important and often overlooked parts of your house floor plan is how the internal and external areas work together. Your outside area shouldn’t be an after thought. It should be well thought out and the right size to really utilise your internal living areas.
If your external dining area is directly connected to your kitchen and internal dining area it will be used regularly as it will feel natural to use. Your external living area will feel like a true extension of your communal area during the seasons when you can enjoy living outside. If your garden/play area can be seen from your kitchen then you’ll be able to supervise your children whilst cooking.
Creating these connections will be done on your floor plan. Your kitchen should be facing the external area. The glazed doors should be placed in the right rooms. The connection between the internal and external floor levels should be considered on your floor section.
How To Evaluate Any Floor Plan
When looking at a new floor plan for a custom build, an existing house you’re considering buying, or a renovation proposal it’s best to be systematic with your evaluations to make sure you’re making accurate judgements.
Imagine walking around the floor plan in a typical morning. Where will each family member be going? How will they be moving around? Are there any conflicts?
Imagine walking around the floor plan in the evening with dinner guests. Where will they park? Where will they come in? What will they see when they open the front door? How will they move from entering the house to the communal areas? Where will the guest toilet be in relation to the communal areas? Will the cook be able to interact with your guests or will they be isolated?
Imagine walking around the floor plan in a quiet morning on a Sunday. Will the early riser be able to read in peace without waking up the late sleeper? Will the teenager be able to watch TV without interrupting the parent wanting to work? Can someone cook without interrupting the rest of the house?
If you can imagine walking around your floor plan and there aren’t any major conflict points then your floor plan is working well. If there are conflict points in any scenarios then you’re uncovering real issues that will cause real issues in your daily life.
Why We Get It Right
We look at house floor design as a spatial exercise and really understand how the household will live.
By understanding your household, their daily routine, privacy needs, outside connection and specific site qualities we will produce a completely different floor plan to one that has just been created by listing the rooms and creating a footprint. One will be created specifically for your household and the other will be a generic floor plan.
You won’t see any difference in the room names but you will feel the difference in your daily life. If you live in a house designed with a real understanding of how you live then you’ll be the household that says ‘this house just works’. If you live in a generic floor plan then you’ll be the household that has a list of things you’d change if you were to do it again.