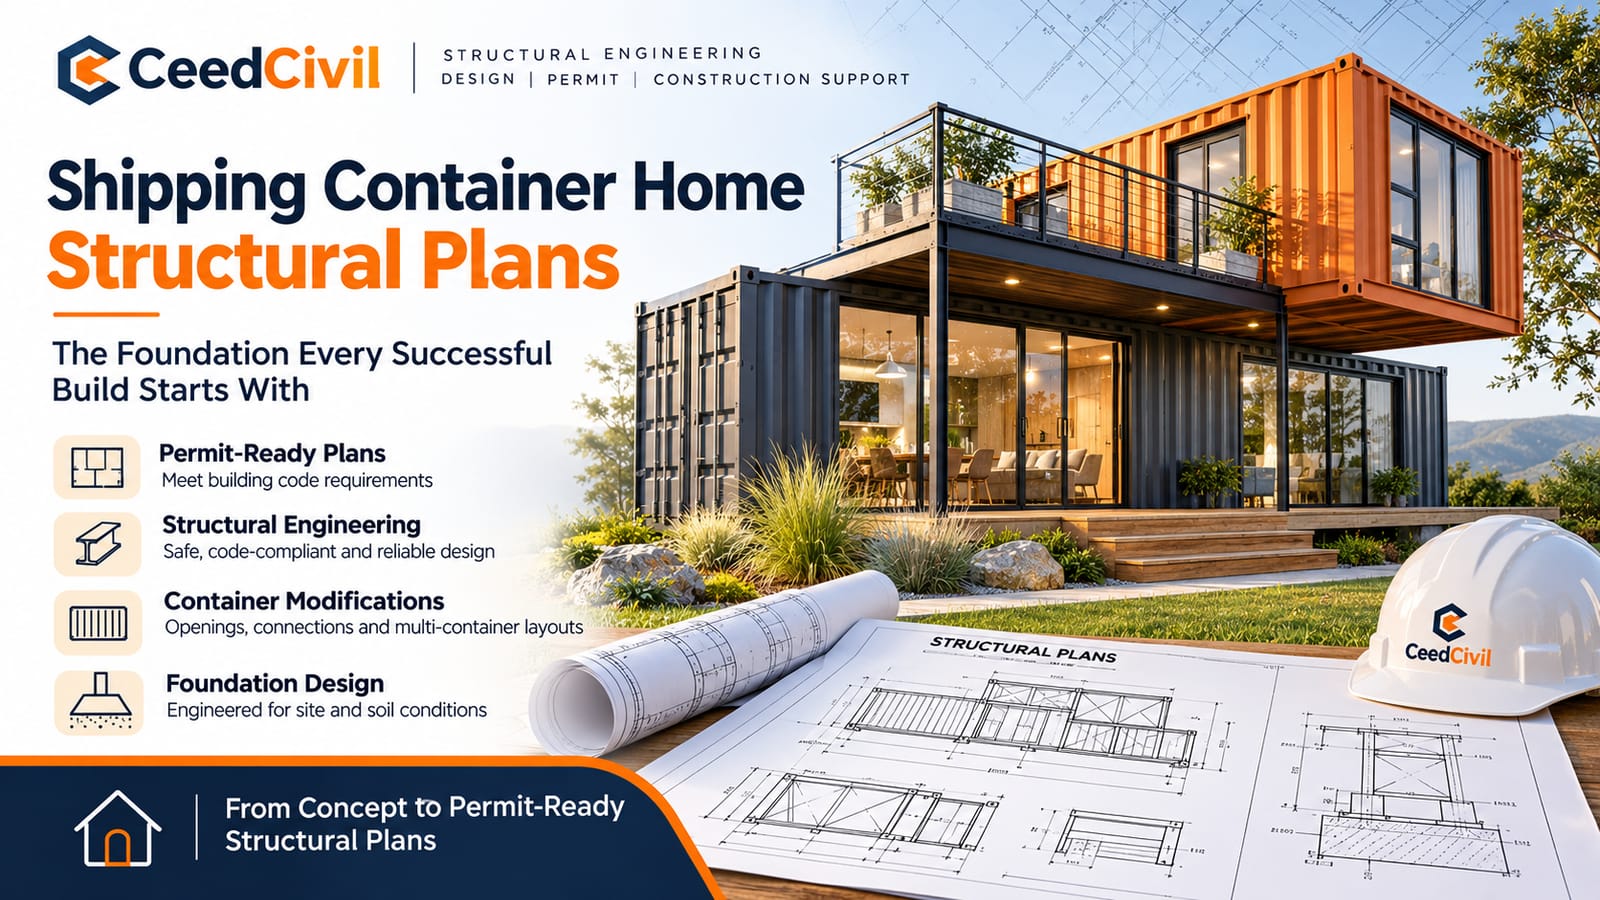

Shipping Container Home Engineering: What You Must Know Before Building
Walk through the construction history of container home projects that have run significantly over budget, stalled in the permit process, or produced finished structures with serious performance problems and one consistent pattern emerges. The engineering was either not done, done inadequately, or done too late in the process to inform the design decisions that determined the project’s outcome.
Shipping container home engineering is not a documentation step that happens after the design is done. It is a design input that should be shaping decisions from the earliest stages of the project. The configuration options, the opening sizes, the stacking approach, the foundation system, the insulation strategy all of these decisions have engineering dimensions that need to be understood before they are made rather than after.
Configuration Decisions and Their Structural Implications
Every container home configuration decision has a structural implication that needs to be understood at the time the decision is made. This is the practical argument for engaging engineering expertise before design is finalized rather than after.
A single container placed on a simple foundation with windows cut in the side walls is a manageable structural problem with well-established engineering solutions. The supplemental framing for window openings in a single container is predictable in its scope and cost.
Two containers placed side by side with the shared wall removed is a more complex structural problem. The shared wall was providing lateral bracing and carrying a portion of the roof load. Removing it requires a structural frame designed for the combined loads of both container spans. The design of this frame, its cost, and its implications for the interior ceiling height and column placement need to be understood when the side-by-side configuration is chosen, not when construction starts.
A stacked configuration where upper containers are offset from lower containers for architectural effect requires structural bridging elements between the containers that carry the offset loads. These elements need to be designed for the specific offset dimensions and loads. The cost of these elements and their visual impact on the design need to be understood when the offset configuration is chosen.
The principle is consistent across all configuration decisions: the engineering implications of each design choice need to be understood when the choice is made. Shipping container home engineering input before design decisions are fixed produces designs that are achievable within budget. Engineering input after design decisions are fixed produces expensive surprises.
Moisture Management: The Durability Imperative
Steel rusts when exposed to moisture. The long-term durability of a container home depends on effectively managing the moisture conditions within the building enclosure to prevent corrosion of the structural steel that the building depends on.
The moisture management challenge in container construction is more demanding than in conventional wood-frame construction because steel is impermeable, it does not absorb or buffer moisture the way wood does, and because steel surfaces at temperatures below the dew point of interior air will produce condensation. In cold climates particularly, steel container walls without adequate insulation will have interior surface temperatures below the dew point for significant periods, producing condensation on the steel surface that initiates and accelerates corrosion.
The insulation systems used in shipping container home engineering need to address moisture management alongside thermal performance. Spray foam applied directly to the interior steel surface eliminates the cold steel surface that produces condensation by warming the surface above the dew point and simultaneously sealing it from interior moisture. Exterior insulation systems prevent the steel from reaching low temperatures by insulating it from the exterior cold. Both approaches work; the choice depends on the climate zone, the design, and the construction approach.
Vapor management at penetrations and transitions is equally important. Every penetration through the building envelope windows, doors, utility entries, transitions between container modules needs to be detailed to manage moisture movement and prevent water entry. Container home envelope detailing requires the same attention to moisture management as any other residential construction type, and in some ways more attention because the consequences of failure steel corrosion are more severe than in wood-frame construction.
Mechanical System Integration in Container Structures
The mechanical systems of a container home (heating, cooling, ventilation, plumbing, and electrical) face geometric constraints that conventional residential mechanical engineering does not encounter.
The structural elements of the container (the top and bottom rails, the corner posts, the corrugated walls) create obstacles to mechanical system routing that conventional stud-frame walls do not. HVAC duct routing that would be straightforward in a conventional home may be impossible or structurally damaging in a container home if it requires penetrating structural elements or running in locations that the container geometry does not allow.
Plumbing is particularly challenging in container construction because the floor structure, steel C-channels supporting a timber or steel floor deck, does not allow the below-floor cavity that conventional residential plumbing drainage relies on. Drain pipe routing in container homes needs to be planned before the floor is installed and may require routing through mechanical chases, below-floor enclosures, or through the floor structure in ways that require structural coordination.
Electrical distribution in container homes benefits from careful planning because the steel structure makes wall penetrations for wiring conduit more labor-intensive than in conventional construction and because grounding requirements for steel structures are more demanding. The electrical engineering for a container home needs to address the grounding of the steel container structure explicitly.
Energy Code Compliance for Steel Construction
The energy codes applicable to residential construction do not provide a container home exemption. The same thermal performance requirements that apply to wood-frame or masonry construction apply to container construction, and the thin steel walls of a shipping container provide essentially no thermal resistance on their own.
Demonstrating energy code compliance for a shipping container home engineering project requires energy compliance calculations that accurately represent the thermal behavior of the container assembly, including the thermal bridging effects of the steel structural elements. Standard energy compliance software may not have a container wall assembly in its library and may require custom inputs to accurately model the container’s thermal behavior.
The compliance calculation needs to reflect the actual insulation system being used, the actual mechanical system being specified, and the actual window areas and U-factors of the proposed design. Energy compliance documentation prepared based on generic assumptions about the insulation system may not accurately represent the energy performance of the building as designed.
CeedCivil prepares energy compliance documentation for container home projects that accurately represents the thermal behavior of steel container construction, including proper treatment of thermal bridging effects. Visit CeedCivil to discuss energy compliance for your project.