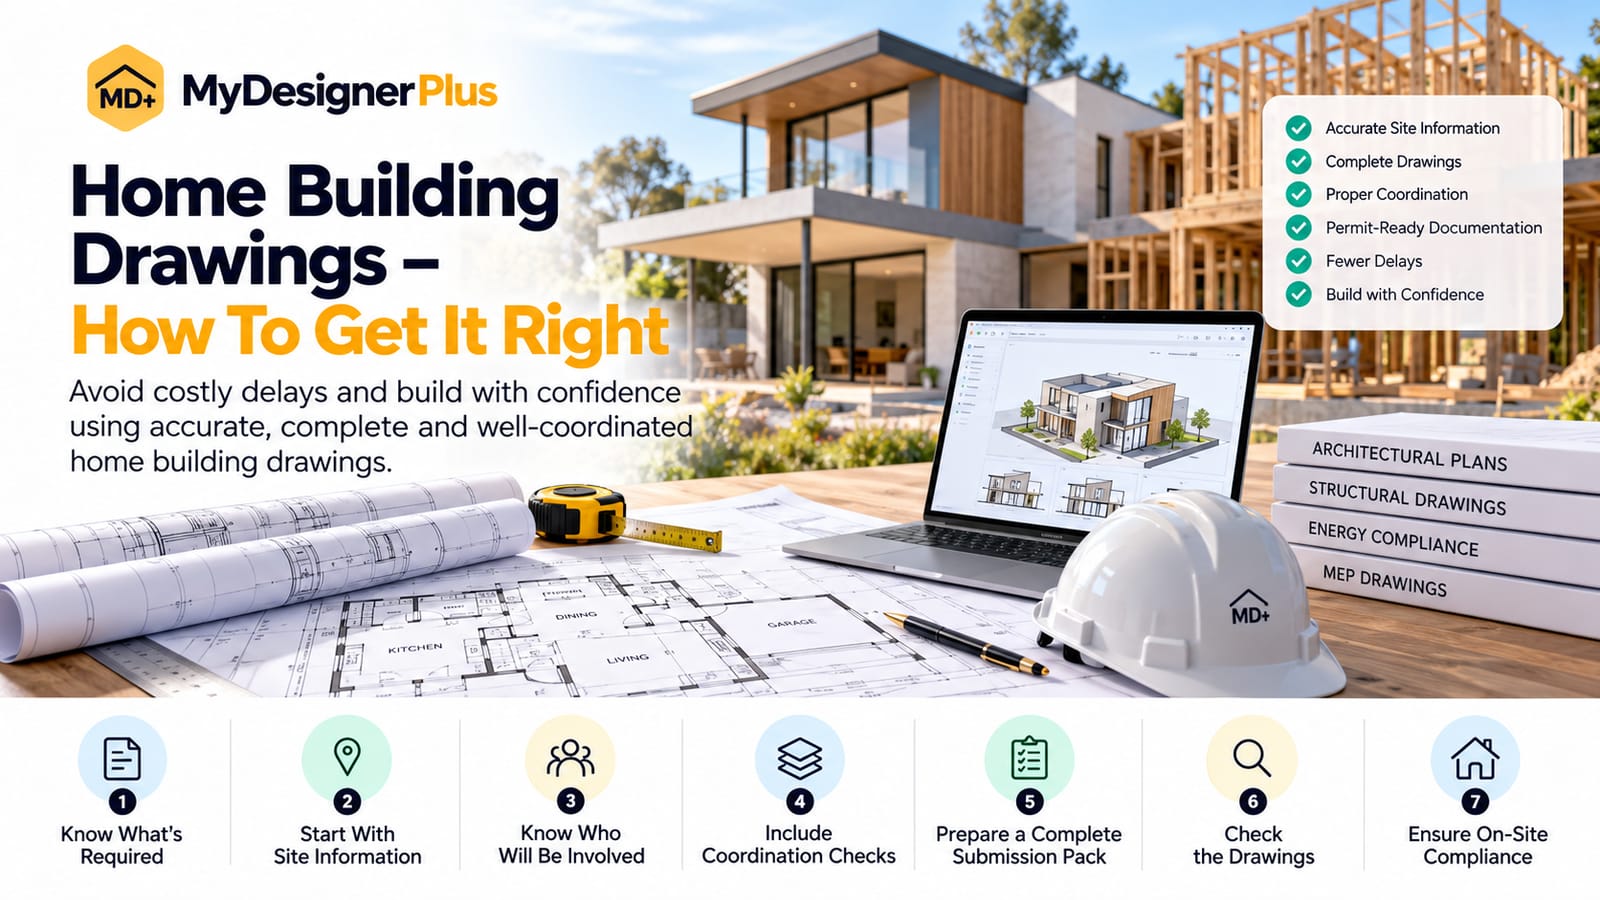
Home Building Drawings: The Foundation of Accurate Planning, Cost Savings, and Successful Construction
There is a financial logic to residential construction that most homeowners do not fully understand when they start the process. The money spent at the beginning of a project on land, on design, on drawings is small relative to the money spent during construction. But the quality of the decisions made at the beginning determines much of the cost of what happens during construction.
Nowhere is this leverage more clear than in the decision about how much to invest in home building drawings before construction starts. The homeowner who invests adequately in complete, thorough, professionally prepared drawings spends more at the design stage and consistently spends less overall. The homeowner who cuts corners on drawing quality saves money at the design stage and consistently spends more overall.
This article makes the financial case for investing in quality drawings and explains specifically what that investment needs to include.
The Direct Financial Impact of Drawing Quality
Every construction change order has a predecessor: a decision that should have been made during the drawing phase but was not. The framing crew encounters an opening in a load-bearing wall that the drawings do not show a header for. The plumber cannot run the waste line where the drawings show it running because the structural drawings show a beam in the way. The window specified in the drawings does not fit in the rough opening as framed because the dimensions were not coordinated between architectural and structural drawings.
Each of these field problems becomes a change order. Change orders in residential construction typically carry a markup of twenty to thirty percent over the direct cost of the work compensation for the disruption to the construction sequence and the cost of stopping other work to resolve the problem. In a project with a construction budget of three hundred thousand dollars, change orders totaling ten percent of budget represent thirty thousand dollars of cost beyond the original contract.
Research on residential construction consistently shows that projects with complete, detailed residential construction documents have change order rates of two to three percent of construction cost. Projects with incomplete drawings have change order rates of eight to fifteen percent. The additional investment in drawing quality pays for itself many times over through change order reduction alone.
The Timeline Cost Nobody Calculates
Beyond the direct financial cost of change orders, incomplete home building drawings impose timeline costs that most homeowners do not calculate in their project analysis.
Every plan check comment that results from incomplete drawings adds weeks to the permit approval timeline. A permit application that goes through three plan check cycles in a jurisdiction with three-week review periods adds six additional weeks to the project start date. In a housing market where construction costs are rising, six weeks of additional land carrying costs and financing costs while waiting for approval is a real number.
During construction, field problems that become change orders stop work while they are resolved. A framing problem that requires structural engineering input stops the framing crew while the engineer reviews the situation, proposes a solution, and the contractor prices and executes it. A two-day stoppage in a project with a crew of eight represents sixteen person-days of schedule disruption that ripples through the rest of the construction sequence.
The homeowner who completes their build six weeks earlier than the homeowner who saved money on drawings and added those weeks back in permit delays and construction stoppages has not saved money. They have invested it in a different way and gotten a better return.
What Quality Drawings Cost and What They Return
The professional fee for a complete residential building plans package architectural, structural, energy compliance, and site documentation varies by project size, complexity, and market. As a rough planning benchmark, design and drawing fees for custom residential construction typically fall in the range of eight to fifteen percent of construction cost.
The return on this investment comes through multiple mechanisms. Faster permit approval reduces carrying costs and gets the project started sooner. More accurate contractor bids which are possible when drawings are complete and specific reduce budget uncertainty. Fewer change orders reduce construction cost. Cleaner inspection records reduce inspection-related delays. And a properly documented build has a cleaner paper trail that adds to the property’s long-term value and simplifies future work.
The Specific Components Worth Every Dollar
Within the drawing package, certain components consistently demonstrate their value in financial terms.
Structural engineering with site-specific foundation design prevents foundation problems that are among the most expensive construction defects to remediate. A foundation that settles unevenly after construction affects every structural element above it and can cost more to fix than the original building cost. Site-specific foundation design based on actual soil conditions is the investment that prevents this.
Energy compliance documentation prepared alongside the design rather than after it is finalized produces buildings that comply with energy codes as designed. Buildings where energy compliance is attempted after the design is fixed sometimes require expensive late-stage design changes to achieve compliance, and buildings where compliance documentation is inadequate can require mechanical system changes or additional insulation after rough-in inspection.
Coordinated drawing sets where architectural and structural drawings have been explicitly checked for consistency prevent the field conflicts that become the most disruptive change orders. The cost of a coordination review during the drawing phase is the designer’s time. The cost of the same conflict discovered during framing is a change order, a schedule delay, and potential damage to the contractor relationship.
Choosing a Design Team That Understands This Value
Not every designer who offers to prepare residential construction documents produces the quality of drawings that this analysis is about. The questions that reveal drawing quality before you see the drawings include: What is your typical plan check experience in this jurisdiction? Do you provide structural engineering as part of your service or do you coordinate with a separate structural engineer? What does your drawing package include specifically? Can you walk me through a recent project’s drawing set?
A designer whose typical first submission moves through plan check without significant comments is producing home building drawings that do what drawings should do. A designer whose clients routinely experience multiple plan check cycles is producing drawings that cost their clients more in total project cost than the design fee savings represent.
The Perspective That Changes the Calculation
The homeowner who thinks about drawing quality as a design expense is making a different calculation than the homeowner who thinks about it as a construction investment. Design expenses feel discretionary maybe we can get something adequate for less. Construction investments feel essential we need this to work.
Complete, thorough home building drawings are a construction investment, not a design expense. The return on that investment is a faster permit process, more accurate construction pricing, fewer change orders, cleaner inspections, and a completed building whose documentation supports its long-term value. That return is consistent, predictable, and significantly larger than the additional investment in drawing quality that produces it.