
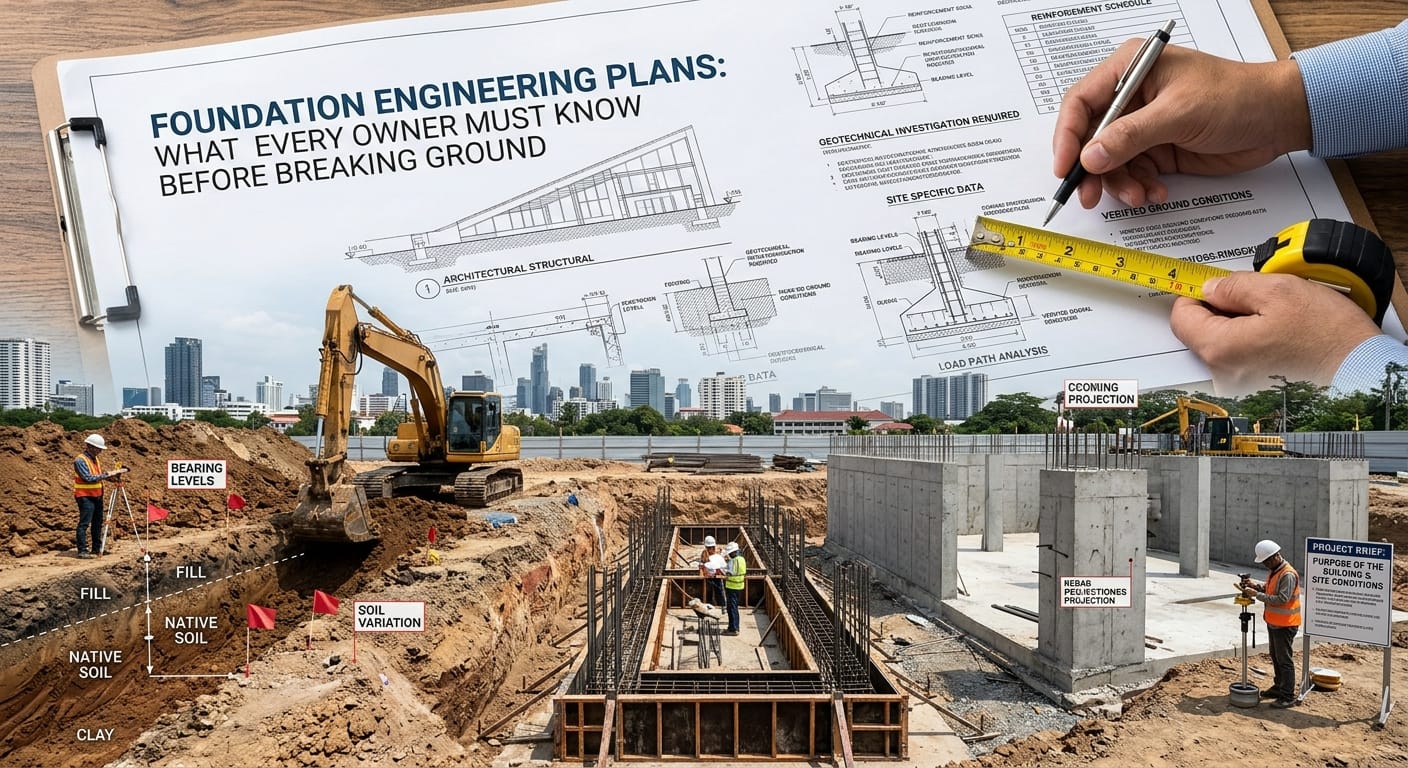
Foundation Engineering Plans: What Every Owner Must Know Before Breaking Ground
Start With the Reason the Building Exists, Not the Drawing
There is a moment in every building project where the whole thing starts feeling real. A site visit happens, a few measurements get scribbled down, and suddenly the conversation shifts from possibility to planning. That energy is worth something. It is also when the most consequential mistakes tend to get made, because people start solving the design before they have properly described the problem.
Good foundation engineering plans do not begin with footing dimensions. They begin with a clear understanding of why the building is going up, what the ground underneath it is actually doing, and what could go wrong on this specific site that a copied detail from someone else’s project would never catch. A building going up on previously disturbed fill behaves very differently from one sitting on undisturbed native soil, even when the two sites look almost identical from the surface. That difference belongs in the brief before it belongs in the drawings.
A useful discipline before any technical conversation starts is to write three sentences describing the purpose of the building and the conditions that make this site particular. That exercise sounds simple. It consistently surfaces assumptions that would otherwise travel quietly through the entire design process and announce themselves during construction at the worst possible moment.
What the Ground Is Actually Telling You
Soil does not behave the way it looks from the surface. A slope that appears gentle on a site visit can carry groundwater in unexpected directions. Fill placed decades ago by a previous owner may have never been properly compacted. An underground utility easement can sit directly beneath the proposed foundation line and nobody mentions it until excavation begins.
Visiting the site at different times, in different weather conditions, is worth more than any amount of desktop research. The professional preparing foundation engineering plans needs verified ground conditions, not reasonable assumptions. If the site involves existing fill, loose or organic soils, any kind of slope, or structures on neighboring properties whose foundations might interact with the proposed build, geotechnical input is not an optional extra. It is the basis on which every footing size and reinforcement decision gets made.
Every assumption that cannot yet be confirmed from a site measurement or a laboratory test should be labeled explicitly as an assumption in the drawings, with a note about what evidence will confirm or change it. Foundation engineering plans built on a stack of unverified assumptions are not engineering documents. They are optimistic sketches with structural dimensions attached.
Turning a Wish List Into a Foundation Brief That Actually Works
Most owners arrive at the foundation conversation thinking about rooms, layouts, and finishes. The foundation brief needs something more specific. It needs the size and position of every load-bearing wall and column, the finished floor levels, the basement depth if one exists, any mechanical equipment with significant weight, and a clear picture of how drainage will be managed around the perimeter of the building.
The plan itself should show footing dimensions, reinforcement schedules, bearing levels, any connections to the superstructure above, and the load path from each wall and column down into the soil. Phrases like per code or standard practice are not specifications. They transfer responsibility without transferring information, and they create exactly the kind of ambiguity that becomes expensive during construction when a contractor needs a real answer and the engineer is two weeks away from being available.
Requirements worth splitting into categories before the first drawing is produced: the ones that cannot be compromised without changing the structural system, the ones that are strongly preferred but could be adjusted if site conditions require it, and the ones that are genuinely optional. That hierarchy prevents every decision from carrying the same weight during the conversations where trade-offs have to be made.
Knowing Who Is Responsible for Every Decision
An owner does not need to hold every technical answer in a foundation project. What they do need is a clear understanding of who is responsible for producing each one. Who confirms the soil bearing capacity? Who coordinates the footing layout against the architectural plan? Who checks whether the drainage design conflicts with the excavation depth? Who answers the contractor’s questions when unexpected conditions show up at the bottom of the trench?
When those roles are undefined, the gaps between them become expensive. A column that shifts slightly because of an interior layout change can move off its footing center in a way that changes the footing design entirely. A basement window rough opening can sit at exactly the height where the grade beam needs to run. A drainage pipe can exit the building at precisely the depth where waterproofing is most critical.
Foundation engineering plans that clearly show how trades interface, and that trace every dimension back to an approved source, reduce those conflicts from expensive surprises to ordinary coordination tasks. Coordination that happens during design costs almost nothing. The same coordination happening during construction, after formwork is set and reinforcement is placed, costs significantly more and sometimes changes what is structurally possible.
Understanding What the Permit Process Actually Requires
Permit approvals around foundation engineering plans vary more between jurisdictions than most owners expect, and the differences are consequential. Some authorities require sealed structural calculations with the initial submission. Some require geotechnical reports for any project involving slope or fill. Some issue partial permits that allow foundation work to begin while the rest of the structure is still under review, with specific conditions on what that partial permit does and does not authorize.
Assuming that a standard residential package will satisfy the reviewing authority without checking the current submission checklist is a reliable way to cause delays. The checklist changes. Requirements that applied to the last project may not apply to this one, and new conditions may apply that were not relevant before.
Requesting the current submission checklist before preparing the permit package, and asking specifically whether this site or building type carries any special conditions, turns permit preparation from a guessing exercise into a targeted task. It also eliminates the situation where a reviewer sends a package back for a missing document that would have taken two days to prepare and now takes three weeks because the contractor has adjusted the schedule.
When Construction Starts and Assumptions Meet Reality
The moment excavation begins is when every assumption in the foundation engineering plans becomes testable. Sometimes the ground matches what the investigation suggested. Sometimes it does not, and the difference needs a professional response rather than a site-level workaround.
If unexpected wet ground appears at the bearing level, if the soil description in the geotechnical report does not match what the excavator is exposing, or if the depth to bearing is different from what the drawings assumed, the contractor should stop and get written direction from the engineer of record before proceeding. Foundations built on conditions that differ from the design assumptions without formal review are not covered by the engineering that produced the drawings. The legal and structural consequences of that gap are both significant.
Quality control is most critical at the stages where evidence disappears permanently. Reinforcement cover, bar spacing, footing dimensions, and bearing level elevation should all be confirmed and recorded before concrete is placed and the formwork is stripped. Once the slab is poured, those dimensions are committed. A single log tracking every question, every change, and every approval, maintained by one person with clear authority to confirm the next step, prevents the informal agreements that get forgotten under deadline pressure and resurface as disputes during final inspection.
The Foundation That Serves the Building for Decades
Once the structure is complete and the landscaping is in, the foundation becomes invisible. That invisibility is a measure of success. A foundation that performs correctly generates no complaints, no conversations, no remediation projects. It simply does what it was designed to do, season after season, as the building above it carries on being used in ways nobody fully anticipated at the time the drawings were produced.
What makes that long-term performance possible is not luck or over-engineering. It is documentation. Keeping the original drawings, the geotechnical report, the inspection records, the approved change log, and the as-built notes in an organized and accessible form means that any future work, an addition, a basement fit-out, a drainage modification, can be designed with real information rather than guesswork. Foundation engineering plans that are well-documented do not just serve the original build. They serve every professional who touches the building for as long as it stands.
Frequently Asked Questions About Foundation Engineering Plans
What do foundation engineering plans need to include?
Foundation engineering plans should show the size, position, depth, and reinforcement of every footing element. They should also show bearing levels, connections between the foundation and the structural system above, load paths from walls and columns down into the soil, and any drainage or waterproofing provisions that are part of the foundation system. Generic notes referencing code without specific dimensions or calculations are not sufficient for a reviewable or buildable set of drawings.
When do I need a geotechnical investigation before preparing foundation engineering plans?
A geotechnical investigation is strongly advisable whenever the site involves fill material, organic soils, noticeable slope, high groundwater, expansive clay, or structures on neighboring properties whose foundations might interact with the proposed build. Even on sites that appear straightforward, a brief investigation that confirms bearing capacity and soil classification gives the engineer a verified basis for the footing design rather than an assumed one, which affects both structural reliability and permit review.
How do foundation engineering plans coordinate with architectural and structural drawings?
Foundation engineering plans need to be directly coordinated with the architectural floor plan, the framing plan, and the mechanical layout. Column positions on the foundation plan must match column positions on the structure above. Basement openings must be coordinated with grade beam locations. Drainage provisions must be coordinated with excavation depths and waterproofing systems. Conflicts between these drawing sets that are resolved during design cost almost nothing. The same conflicts discovered during construction are significantly more expensive.
What happens if site conditions during excavation differ from what the foundation engineering plans assumed?
If the conditions encountered during excavation differ from what the geotechnical investigation described or what the foundation engineering plans assumed, work should pause and the engineer of record should be notified before proceeding. Changes to bearing depth, reinforcement size, or footing geometry require a formal revision to the engineering documents. Continuing on the basis of an informal site decision, without documented approval from the responsible engineer, creates structural and legal exposure that is not covered by the original design.
What are the most common reasons foundation engineering plans get rejected during permit review?
The most common reasons for rejection include missing sealed calculations, insufficient detail on reinforcement or connections, footing dimensions that do not match the stated loads, bearing assumptions that are not supported by site investigation, and submission packages that do not meet the specific checklist requirements of the reviewing jurisdiction. Requesting the current submission checklist before preparing the package and asking whether the site or building type carries any special conditions prevents most of these rejection reasons before the package is submitted.
How do I know if my foundation engineering plans are properly documented for future use?
Properly documented foundation engineering plans include the original sealed drawings, the geotechnical report, the inspection records for each construction phase, the approved change log for any modifications made during construction, and the as-built notes showing any conditions that differed from the design assumptions. That set of documents allows any future engineer or contractor to understand exactly what was built, why specific decisions were made, and what the structural system can and cannot support in future modifications.