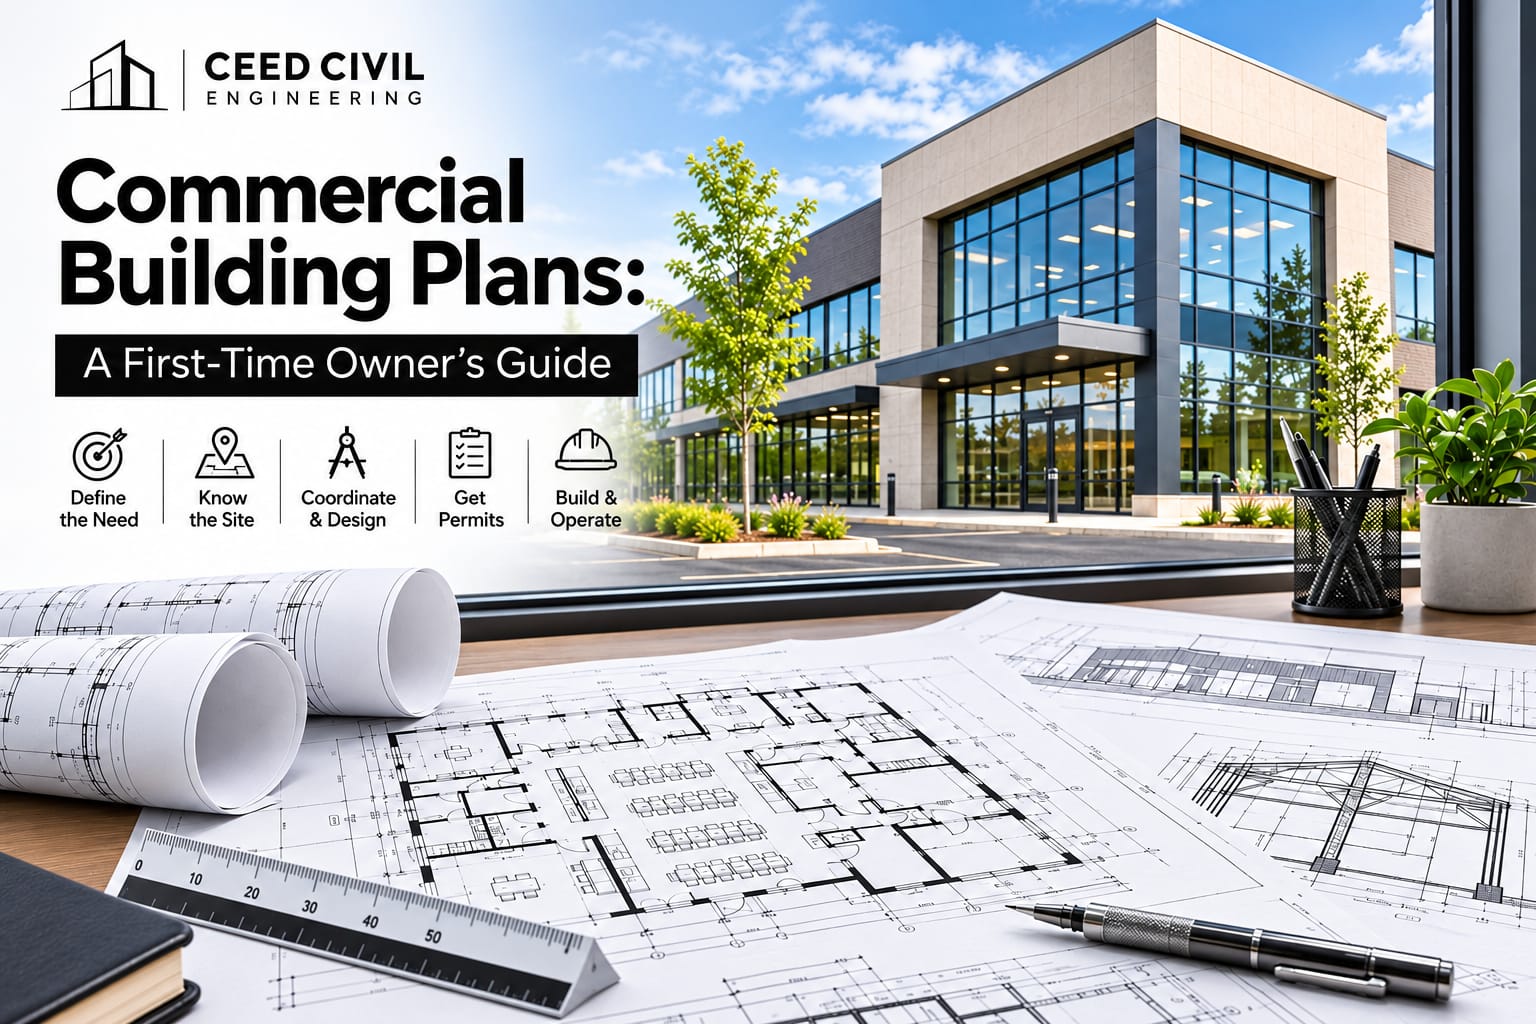
Begin With the Reason You Are Building Commercial Building Plans
Whilst the initial excitement tends to be at imagining the site, you can usually get a bit further by starting with why you’re needing it. Instead of getting excited and saving images with a couple of measurements scribbled onto your notepad, think about what issues you need to solve. As a starting point, everyone looking into commercial building plans should think about why they are requiring this building. For example, if you're looking at a new kitchen line for your restaurant space.
Your commercial drawing package should include why the building is required for your business. Different space types such as a small clinic, shop, office and industrial will all pose different questions regarding occupation, egress, accessibility, fire and mechanical. Before designing any nice looking spaces, confirm what the tenant/owner actually requires. When designing your commercial building plans keep the standard reasons for why these key decisions are being made. Start with writing out 3 sentences of why you require this building. Ask the relevant professional 'Which official requirement or document confirms this?' Usually the cheapest option won’t be the cheapest if it causes issues for another reviewer/trade.
Learn the Site Before Buying the Solution
Often the land will teach you a lesson. The drive is steeper than anticipated, the afternoon sun is hitting the wrong part of the wall, or there is a utility easement across where your building was going to go. Try to visit the site and see it at different times of the day. By knowing the real site conditions, you’ll be able to justify your decisions relating to your commercial building plans.
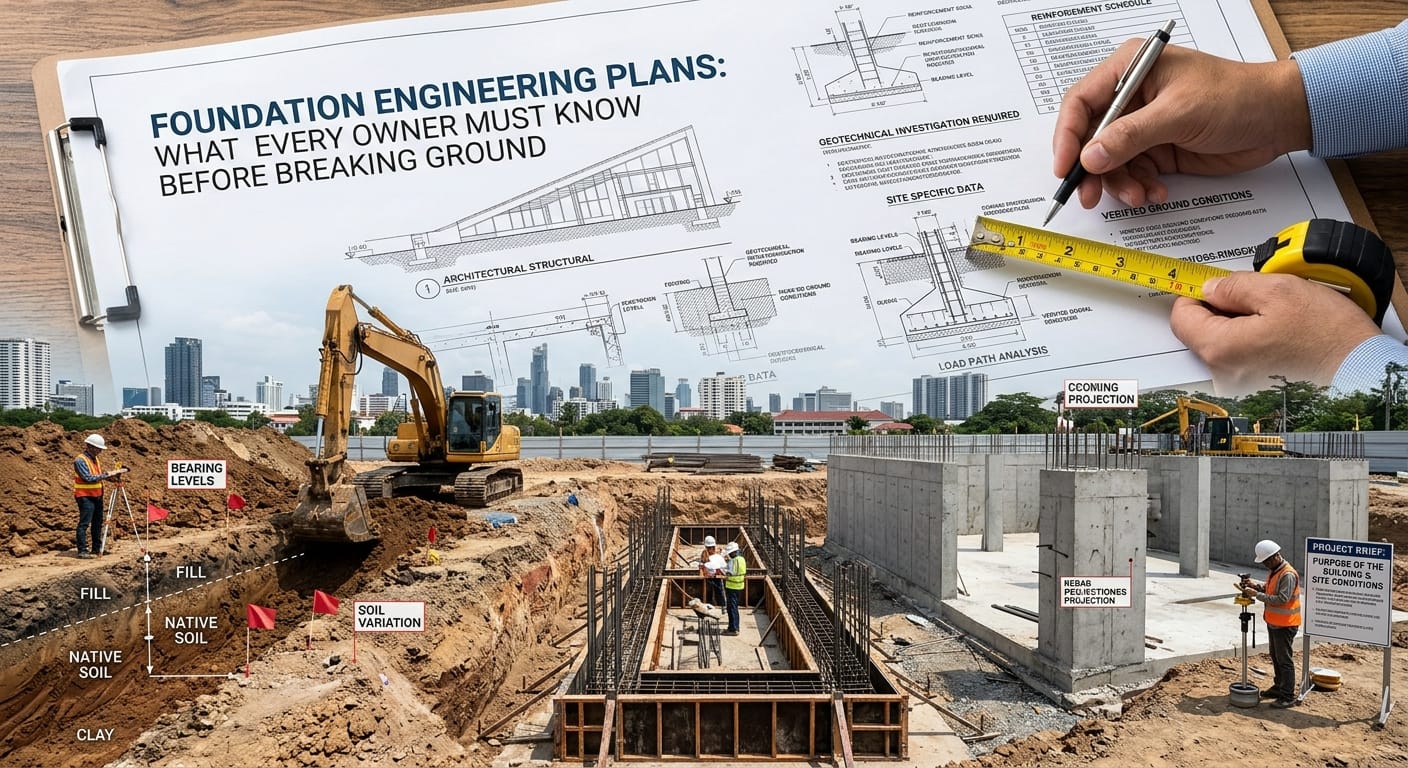
Current site conditions and shell will have an impact. Survey information, previously approved use, access, utilities and structural information can all impact what you can do. If you’re leasing a space there may be limitations due to the landlord’s building services. If you’re building new you’ll need to co-ordinate external site works from the start. Try to measure up your site rather than assume. In reality this means walking around and noting down any unknown facts. Usually the cheapest option won’t be the cheapest if it causes issues for another reviewer/trade.
Turn Needs Into a Real Brief
Many people start with a list of everything they want. The challenge comes in determining what is a must-have. Try to give a reason for every space or feature. Imagine how you’ll use the space on a normal rainy day. In terms of practicality, have you considered why you’re making these decisions? Have you considered how they relate to your commercial building plans?
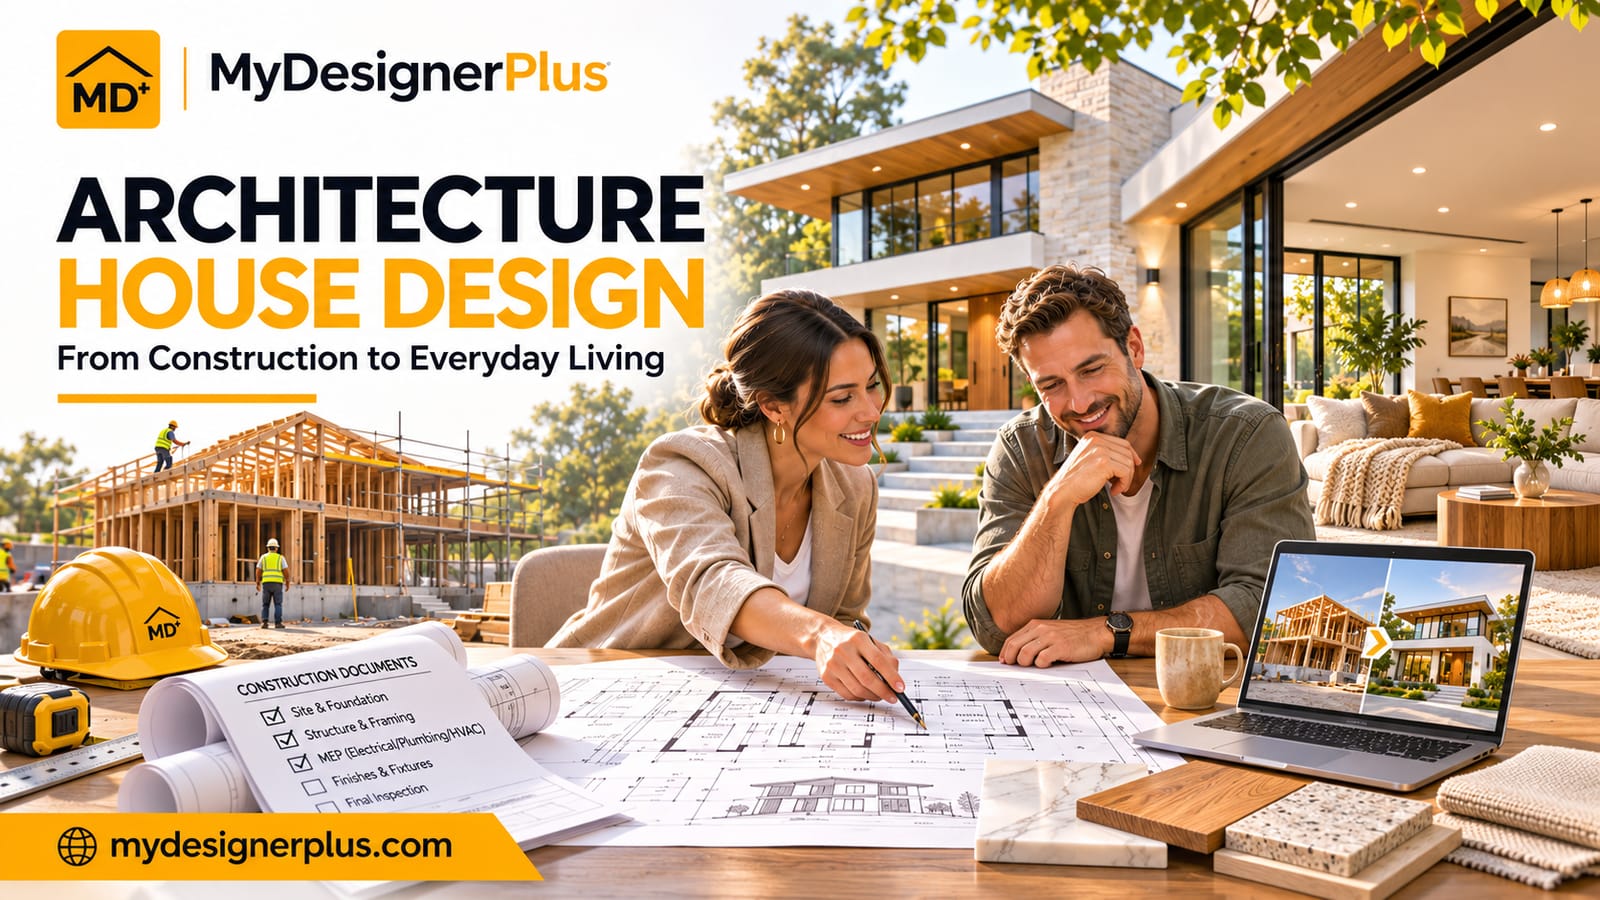
Your architectural drawings should show how the space will be used, the sizes, doors, stairs, exits and any accessibility features. Structural, mechanical, electrical and plumbing drawings will show how the building will be occupied safely. Having a clear index and coordinated schedule will make it easier for reviewers to navigate through the drawings. When designing your commercial building plans consider if your assumptions can be traced back. Try to define if they’re essential, preferable or optional. Ensure there is one person responsible for confirming the next step.
Decide Which Professional Owns What
Whilst you don’t need to know all the technical details you do need to know who is responsible. Who is confirming the measurements, coordinating the structure, checking regulations and answering questions from the crew? If it’s not clear who is responsible this can cause you extra costs. Try to have a solid process in place so you can easily relate decisions made by multiple professionals relating to your commercial building plans. For example, if you’re doing a tenant fit-out and there is ductwork going across the structure.
Often coordination between trades will be required. Sprinklers in the ceiling, equipment on the roof and structural support, grease extraction and roof openings, electrical supply and equipment requirements. Changes to tenants requirements can cause issues across multiple trades. Try to have one decision register. Whilst working on your commercial building plans ensure that the interfaces between trades are clear. If the owner is expecting a clearer first time build try to list out what decisions have been made and who is responsible. Ask the responsible professional 'Which official requirement or document confirms this?' Note down the answer and evidence. This will be revisited if everyone is busy.
Understand the Permission Trail
Approvals can often seem like a mystery. Try to break it down into questions. Is this use allowed? Does it meet the site limitations? What drawings/calculations do I need to submit? What inspections will I need? These answers will be from the authority reviewing your specific project. Before submitting any documents relating to your commercial building plans make sure you understand what local requirements apply.
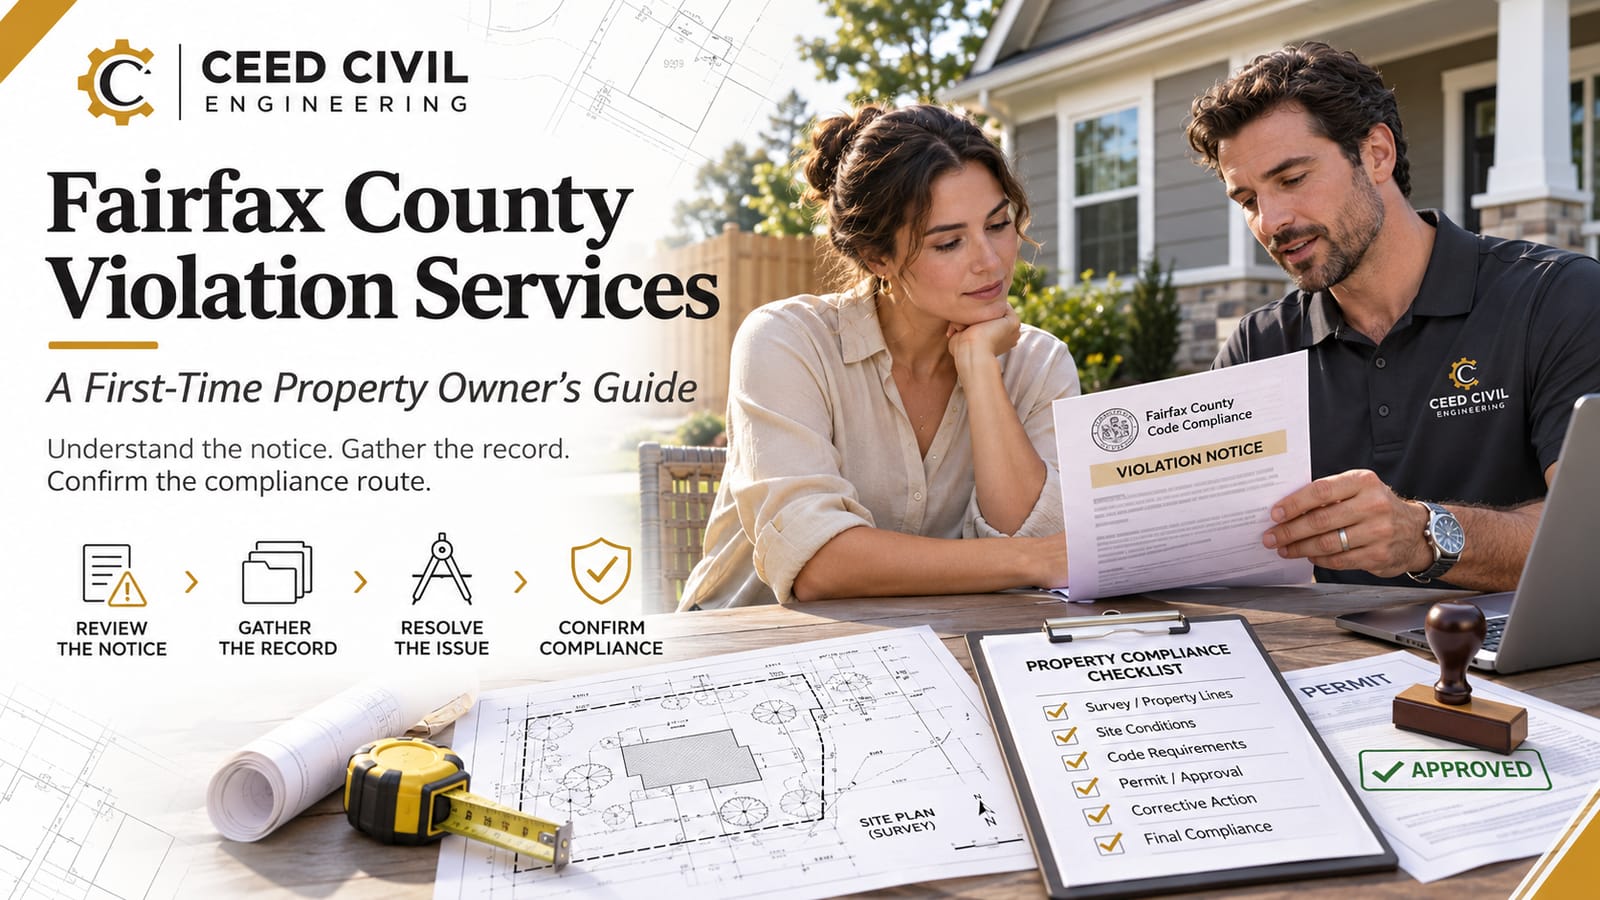
You may need to get zoning approvals, a site record, building permit, specialised trade permits and inspections. Fairfax County have guidelines for minimum submissions for commercial buildings. However, there will be specific checklists for your project and up to date editions of the codes. A completed permit doesn’t mean you can start building. When discussing the permit for your commercial building plans make sure you understand what requirements apply. In reality ask the jurisdiction what the up to date submission checklist is. Note down the answer and evidence. This will be revisited if everyone is busy.
Prepare for the Messy Middle of Construction
At some point your drawings will turn into foundations or a framed wall. This is when your assumptions will show. Have a simple process in place for asking questions, noting changes and when a decision needs to be made with the designer. Often informal agreements can be forgotten when everyone is under pressure. When making decisions relating to your commercial building plans during construction ensure you can relate them to instructions for the crew. For example, if your equipment supplier is changing service requirements.
Try to have someone responsible for managing your review cycles. Fire, building, accessibility and site comments can all interact. One change to a sheet may mean changes to others. Good responses will reference specific sheet numbers and only have one set of current issues. Contractors shouldn’t price old scope. A useful check is to have one log for changes and approvals. If there is a risk to safety/compliance use the correct licensed professional and official guidance. A solid plan will show what is known and what is assumed. Highlight what still needs measuring, checked by a professional or answered by an official. This honesty will make it easier to improve your work.
Make the Finished Building Worth Living With
Eventually your building will become a normal building. This is the best way to test your design. People will be carrying shopping, fixing taps, storing tools, opening windows and using doors when tired. Think about how well your building deals with these situations. Part of having sustainable work relating to your commercial building plans is ensuring the long term usability was balanced with a clearer first time build.
Having organized plans and approvals will help future improvements and maintenance for the tenant. Note down structural supports, major equipment and any approved changes. Don’t assume all rooms will be used as originally intended. A careful closeout can reduce assumptions when the next tenant comes in. Try to review your plans for a realistic day in use. Ask the responsible professional 'Which official requirement or document confirms this?' If there is a risk to safety/compliance use the correct licensed professional and official guidance.
Frequently Asked Questions About Commercial Building Plans
1. What should commercial building plans include?
Commercial building plans typically include site layouts, floor plans, elevations, structural drawings, and mechanical, electrical, and plumbing details. Depending on the project, they may also require accessibility information, fire protection designs, and building code documentation. A qualified design professional should confirm the required drawing package.
2. Do I need an architect or structural engineer for a commercial building?
Many commercial projects require an architect, a structural engineer, or both. Architects typically coordinate building layouts, access, and overall design, while structural engineers design and evaluate load-bearing systems. Professional licensing and sealing requirements depend on local laws and the scope of construction.
3. How much do commercial building plans cost?
The cost depends on building size, complexity, location, engineering requirements, and the number of disciplines involved. A small tenant improvement may need fewer drawings than a new multi-story commercial building. Request a detailed proposal that explains the scope, revisions, and permit coordination services.
4. How long does it take to prepare commercial building plans?
Preparation time varies according to project size, site conditions, design complexity, and coordination requirements. Permit reviews and revisions may add additional time. Owners can reduce avoidable delays by providing accurate property information and confirming their requirements early.
5. What permits are required before constructing a commercial building?
Commercial construction may require zoning or land-use approvals, building permits, trade permits, and inspections. Requirements depend on the local jurisdiction and the work involved. Always confirm the current permit checklist with the authority responsible for reviewing the project.
6. Can commercial building plans be changed after approval?
Yes, but changes affecting structural systems, fire safety, accessibility, or other regulated work may require revised drawings and additional approval. Significant changes should be reviewed by the responsible design professionals before construction proceeds.
7. What should a first-time commercial building owner do before hiring a design team?
Start by defining the building's purpose, estimated budget, space requirements, and desired schedule. Gather property surveys, available existing drawings, and information about site restrictions. This preparation helps professionals identify risks and recommend the appropriate design and approval process.