Container Home Engineering: 6 Costly Mistakes to Avoid Before Building
The shipping container home market suffers from an issue with a high percentage of projects either getting stuck during the permit phase or becoming far over budget during construction. Or worse still, having serious performance issues once they’re completed due to poor planning of their overall design.
Almost all of these failed or problematic projects can be traced back to poor engineering at the start of the project.
Mistake 1 – Designing Rather Than Engineering
Probably the biggest issue with projects is the lack of engineering and designing the project before you know what is actually needed. If your design assumes a certain structural solution and you find out you’ll need double the budget to get it engineered, you’ll need to redesign! Likewise if your design assumes certain thermal performance and you find the insulation system you’ve chosen won’t deliver it, you’ll have to alter your design. This causes you to incur extra costs to redesign.
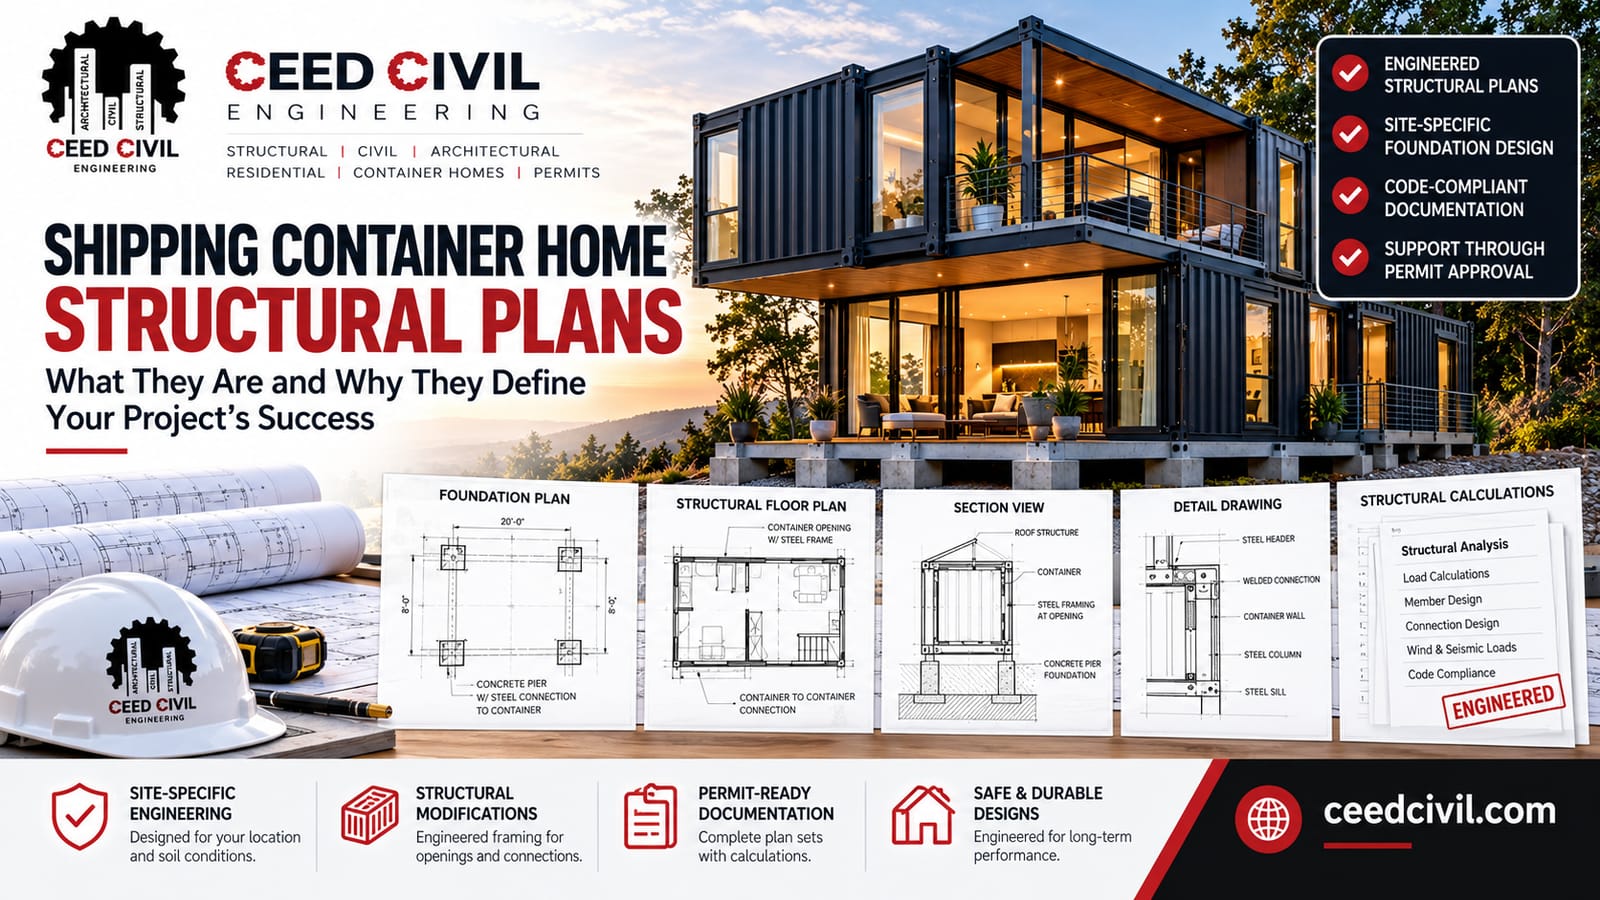
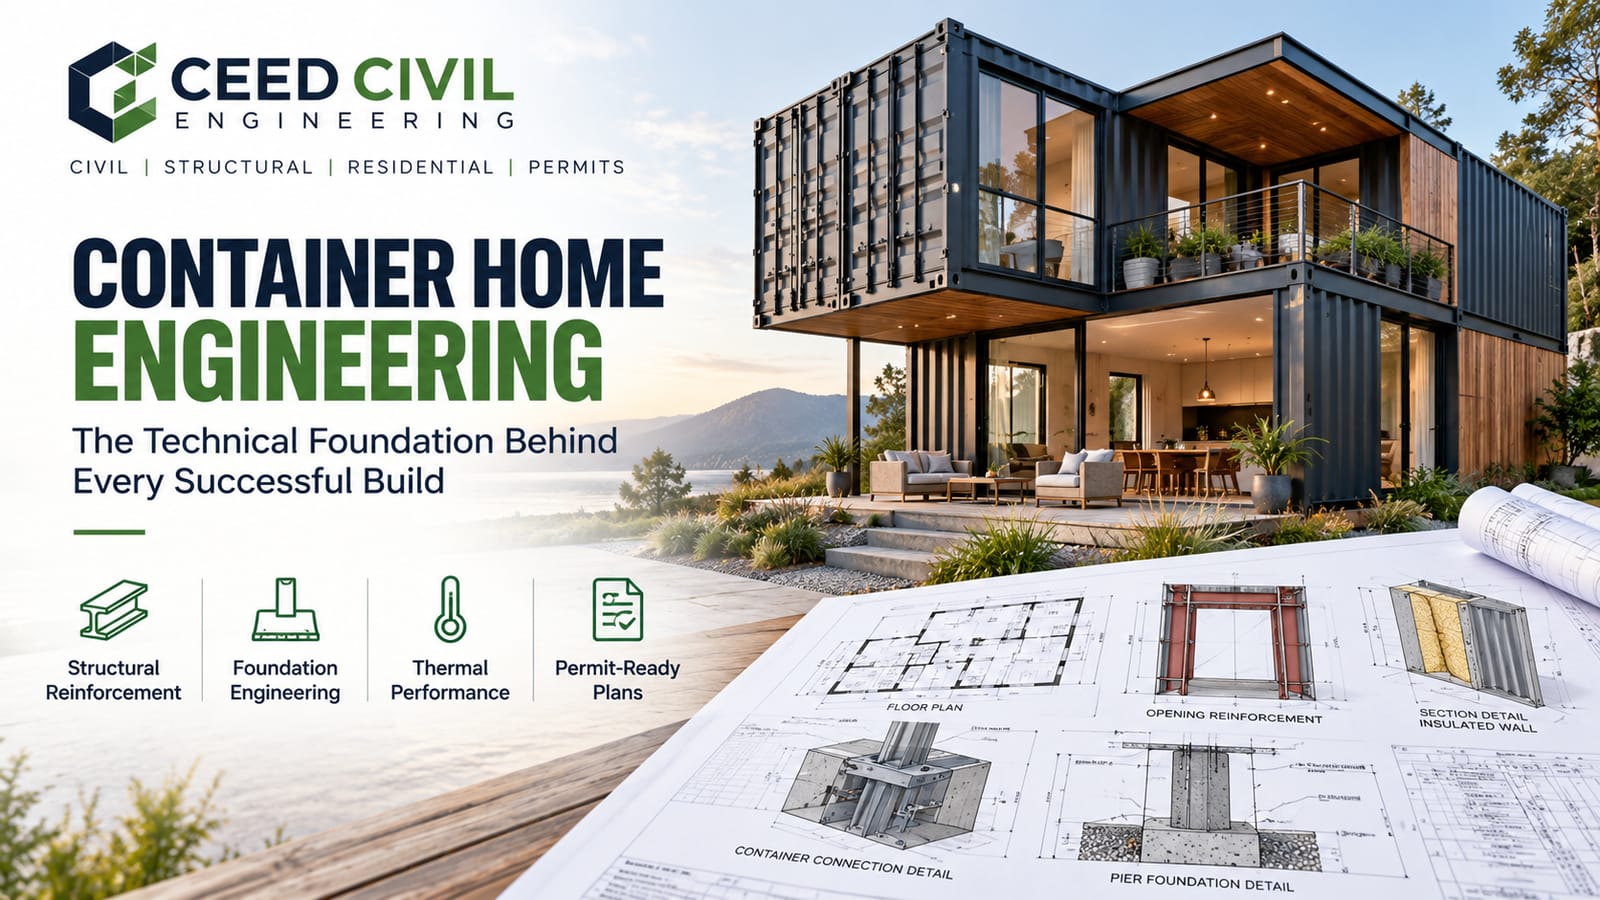
To ensure your project is successful, you should be using an engineering expert to support your design. Get your container home engineering expert involved early on so you understand what you can do within your budget, what size openings you can have in your design and the insulation strategy you’ll need for the climate zone you’re in. This will ensure you design to fit within these parameters.
Mistake 2 – No Soils Investigation
A disproportionately large amount of projects fail to do a soils investigation and suffer with foundation issues. The reason for this is often because container homes are often built on land that has specifically been bought for the project and maybe even located in rural/semi-rural areas. These areas can often have less predictable soils.
A Geotech investigation will tell you the bearing capacity of the soils and any problematic soils. This will then allow you to design your foundations with the correct engineering parameters. If you don’t do this you’ll be designing for what you assume the soils look like. If you’re wrong you’ll suffer with under performing foundations which could cause small settlement or serious structural issues.
A soils investigation is a very small cost to the overall project budget. Whereas if you end up with foundation issues you’ll be paying orders of magnitude more. So not doing it to save money is one of the most reliable false economies you can make.
Mistake 3 – Under estimating thermal issues
Steel is around 300 times more conductive than wood. This means that if you leave your container walls uninsulated you’ll have very little resistance to heat transfer from the inside to the outside. If you want to build a livable home from your shipping containers you’ll need to have a serious thermal strategy in place using engineering.
This can be made more difficult as the corrugated steel walls that give your container great structural performance will also cause thermal bridging issues. This means you’ll have steel thermal bridges going from the inside of your wall to the outside. You’ll need to have a good insulation strategy to overcome these issues.
If you don’t overcome the thermal issues you’ll end up with a home that’s uncomfortable to live in no matter what the climate and will have significantly higher energy costs than a conventional build.
Mistake 4 – Not considering differences in containers
ISO shipping containers can be of various grades. New, one trip, cargo worthy and wind/water tight. These can all be very different in terms of their structural integrity.
Containers that have made multiple trips across the ocean can suffer with corrosion in key structural areas that wouldn’t have been seen during the inspection. The floor may have been replaced and therefore changed the structural properties of the floor section. There may also have been previous damage and repairs which have reduced the capacity of the corner posts/rails.
You should carry out an inspection of your containers and document them to ensure you’re aware of any structural weaknesses. This will help you get a more reliable outcome from your engineering.
Mistake 5 – Poorly prepared permit package
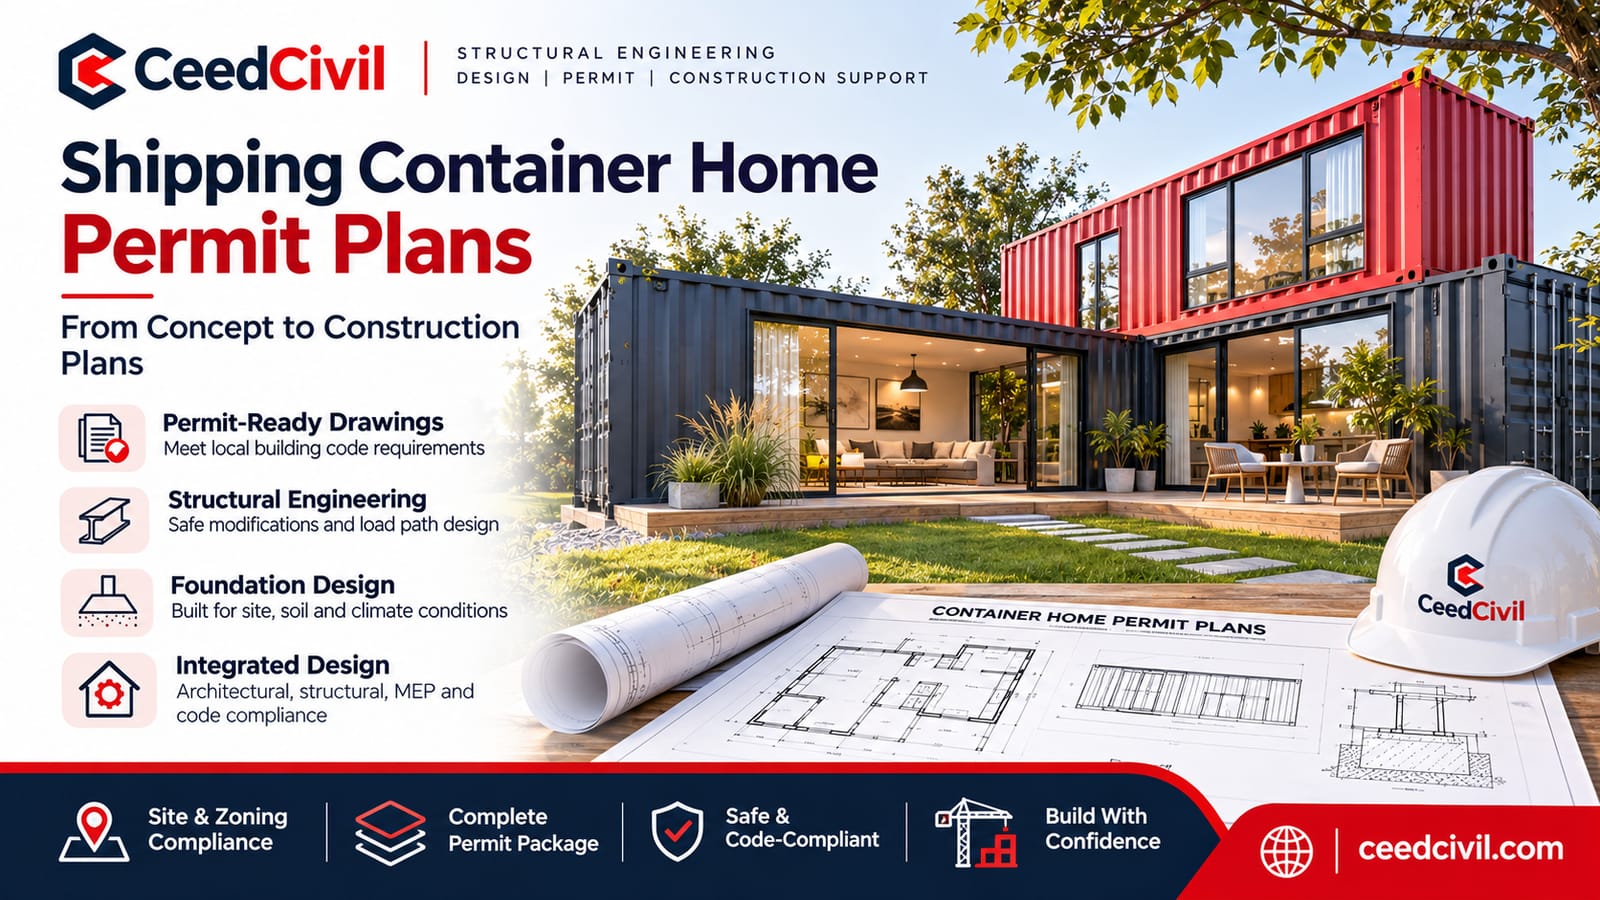
Shipping container homes are not a conventional residential build so many jurisdictions won’t be familiar with them. If you don’t prepare your permit package with consideration to what the building department will ask you’ll end up with comments on your plans asking for more information.
A fully prepared container home engineering permit package will answer all of these questions. It will detail the structural system of your container and how the modifications are dealt with from a structural perspective. It will also show how you meet life safety requirements (eg egress, fire separation, escape from sleeping rooms) and how you meet energy compliance with the specific thermal issues.
A permit package that answers all of the questions the building department may ask will be processed much quicker.
Mistake 6 – No engineering during construction
Engineering doesn’t end once you’ve got your drawings. During construction you may find issues that will impact your design. For example your container could suffer with more corrosion than was shown during your inspection, your soils could be different to what was described on your soils report or your structural connections could be shown on your drawings but the framing contractor has questions.
These issues need to be answered by your engineer. If you carry out engineering on your container build including site observation you’ll have a better outcome. Site observation means your engineer will visit at key stages and will be available to answer any questions.
CeedCivil offer container home engineering services to cover all of these stages. Contact us today at CeedCivil to avoid these mistakes and ensure your project is built correctly.