You step into a friend's 2BHK and think, "How is it this roomy?" Then you get back to your own flat, which has the same square footage, and everything seems to close in.
Here is the surprising part: Sometimes, a flat feel cramped not because it lacks space, but because the furniture, storage and layout do not work well together.
A sofa that swallows half the living room. A dining table pushed up against the kitchen. Heavy cabinets, too many showpieces. None of these looks wrong on its own, yet together they quietly steal your breathing room.
Good flat interior design has little to do with picking pretty furniture or trendy colours. What matters is how a home moves, breathes and catches the light. The same is true whether you are planning a compact flat or a modern luxury house design: size matters less than the thinking behind it. Let's look at where things usually go wrong.
That Sofa Looked Smaller in the Showroom
Showrooms are built to flatter. High ceilings, wide floors and generous gaps make even a giant sectional look reasonable. Bring that same piece home to a 12-by-15-foot living room and the story changes. Walkways shrink, knees bump into the centre table, and the room begins to resemble a waiting lounge.
Oversized beds, chunky wardrobes and dining sets with no elbow room cause the same trouble. In any good flat interior design plan, proportion deserves as much attention as looks. Here is a simple trick: before buying, mark the furniture's footprint on the floor with masking tape and live around it for a day. As a rough guide, main walkways feel comfortable at about 75 to 90 cm, and a centre table sits best 35 to 45 cm from the sofa.
Then there is the urge to fill every corner. Resist it. A bare corner is not wasted; it is a pause that lets the rest of the room breathe. Before adding another piece of furniture, consider whether you really need it and how it will affect movement around the room.
The Layout Problem Nobody Notices Until They Move In
Some homes look gorgeous in photos and still feel awkward to live in. More often than not, the layout is to blame, not the decor.
Think about your daily route. Where do you drop your keys? How do you reach the kitchen with grocery bags? Where do guests sit, and who has to squeeze past whom? Space planning starts with these small questions, long before anyone picks tiles or paint.
Little obstacles add up fast. A tall cabinet narrows the passage. Dining chairs block the person cooking. A partition splits a room but gives nothing back. Meanwhile, one wall is crammed with storage and the opposite one sits idle.
A well-planned apartment connects the living room, dining area and kitchen without making everyday movement feel awkward. Built-in storage, thoughtful furniture placement and clear zoning keep everyday essentials within reach and clutter out of sight. Often, fixing the layout does more than any new decor piece ever could.
When Everything Shouts, Nothing Gets Noticed
Picture a room with five colours, three patterns and a shelf full of knick-knacks. Where does your eye land? Nowhere, really. It keeps bouncing around, and that restlessness makes the room look busier and smaller.
Calm does not mean bare. A tight colour palette, one flooring material running throughout and a short list of finishes that suit each other can keep a home warm and full of character. Add a few accents you truly love, and let them stand out.
Storage plays a part too. Chargers, shoes, files and kitchen gadgets in plain view quietly crowd a room. Closed cabinets remove that visual noise while the home still shows who lives in it.
Walls deserve a rest as well. Art, mirrors, shelves and panels on every surface cancel each other out. A blank stretch makes the wall you do highlight look deliberate.
Light Is the Quiet Space-Maker
A dim room with shadowy corners and one harsh tube light will always look smaller than it is. Good lighting does the opposite: it adds depth, softens edges and pulls the eye outward.
Begin with daylight. Keep windows free of heavy drapes, place tall furniture away from them, and let mirrors or glossy surfaces bounce light deeper into the room. After sunset, layer your lighting: soft ambient light for the overall glow, task lights where you read or cook, and small accent lights for things worth showing off.
Look up, too. A big dangling fixture visually lowers the ceiling, while recessed lights, wall lights or slim linear strips keep it clean. Finishes also behave differently under light, since a matte surface absorbs it and a glossy one throws it back. That is why lighting and materials are best chosen together.
This is where architecture and interior thinking meet. The mood of a home comes from how openings, surfaces, light and movement work as one, not just from what is placed inside it. Anyone planning interior architecture and design for their home should look for exactly this joined-up approach.
Small Home, Big Personality
Making a flat feel open does not mean stripping out everything personal. It means knowing what deserves the spotlight and what can step back.
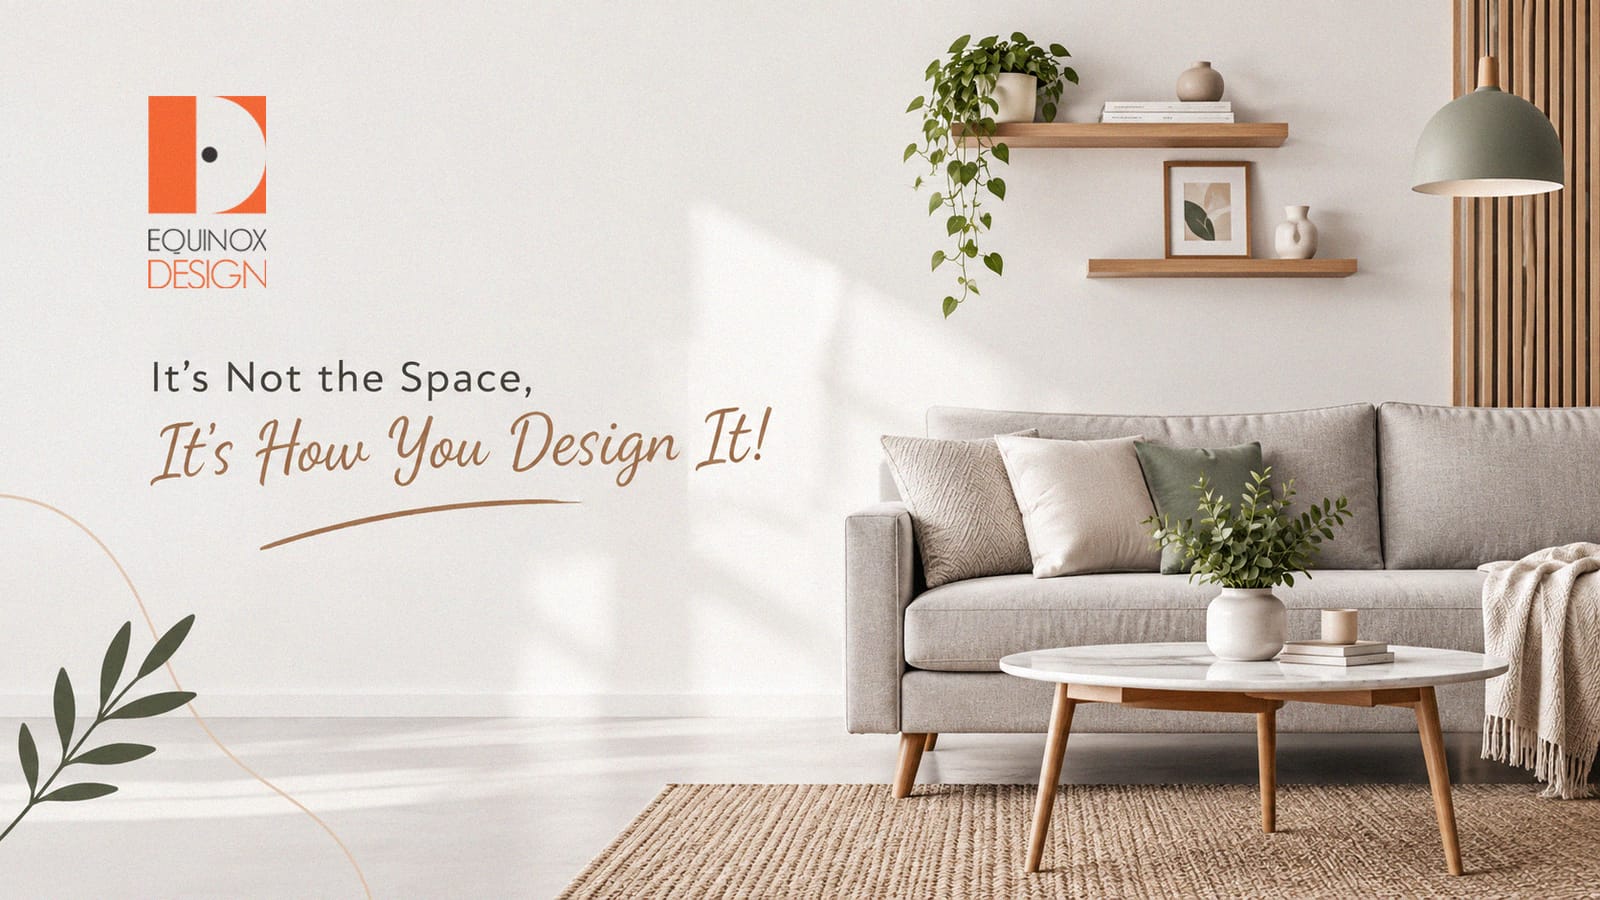
That is the real power of flat interior design: right-sized furniture, easy movement, tidy storage, a calm palette and layered lighting can transform a home without moving a single wall. Most importantly, these choices should suit your habits: how you cook, work, host and unwind.
Even modern luxury house design follows this rule. Luxury interiors are often defined by thoughtful proportions, balanced lighting and carefully chosen materials rather than the number of things in a room. A compact flat can borrow that thinking and feel just as refined.
A successful home is not one packed to the last square foot. It is one where everything looks like it belongs.
Try This 10-Minute Test Tonight
Walk through your flat and ask yourself:
• Can two people pass through the main walkway without turning sideways?
• From where you stand, can you count more than three colours?
• Is there at least one corner or wall that is intentionally left empty?
• Does any room depend on a single ceiling light?
• Can you give a reason for every large piece of furniture?
If a few of those answers made you wince, you may not need a bigger home. You may just need a better plan for the one you have.
Ready for flat interior design that makes every square foot count?
Talk to Equinox Design and turn careful planning into a home that feels open, works hard for you and still looks like you.