
You have saved the living room you love on Pinterest. You have a screenshot of the kitchen you want. Maybe you have already picked a colour palette, shortlisted a few lights and imagined how your sofa should look. In the beginning, designing your home feels exciting because everything exists as an idea.
Then comes the real question: how do all these ideas become one complete interior?
A beautiful image is only the beginning. Turning inspiration into a functional, well-executed space requires planning, design decisions, material selection, coordination and hundreds of small details coming together at the right time. This is where a well-planned turnkey interior project in Rajkot can make the journey more seamless — from the first mood board to the moment you finally walk into your finished space.
Start With How You Live
Before deciding how your home should look, it is worth understanding how you actually live in it. A design that looks beautiful in a photograph may not necessarily work for your family, your routines or the way you use your space every day. Where do you need more storage? Do you work from home? Do you host guests often? Does your living room need to accommodate different activities? These questions are as important as choosing the right sofa or wall finish.
Good interior design starts by connecting aesthetics with everyday life. Space planning, furniture placement, circulation, storage and functionality should all be considered before the visual details take over. This is where a thoughtful interior design approach becomes valuable — because the objective is not simply to make a space look attractive, but to make it work beautifully for the people living in it.
The process begins with understanding the brief and the people behind the project. From the initial discussion and inspiration references to the mood board and overall concept, every decision should have a reason behind it.
Your mood board tells a designer what catches your eye. Your lifestyle tells them what belongs in your home.
Turn Ideas into Detailed Plans
Once the direction is clear, inspiration needs to become something that can actually be built. This means developing layouts, material palettes, lighting plans, furniture details, drawings and visual references that help everyone understand what the finished space is supposed to become.
This stage is often underestimated. A curved sofa may look perfect online, but will it leave enough circulation in your living room? A dramatic marble finish may look luxurious, but does it work with the rest of your material palette? A statement light may be beautiful, but does its scale suit the room?
At Equinox Design, the design journey is about connecting these decisions rather than treating them individually. Space planning influences furniture. Furniture influences lighting. Materials influence colour and detailing. Architectural elements influence how everything else fits into the space.
A project can then move from concept and 3D visualisation into detailed drawings and material selection, giving the execution team a much clearer direction. This is also the stage where practical considerations such as measurements, finishes, functionality and budget can be addressed before work begins on site.
A Real Project: Equinox Ghelani Residence
A good example of this journey is the Ghelani Residence by Equinox Design in Rajkot; a spacious home of a 5,000 sq. ft. residence designed for three generations of one family.
The project did not begin with a finished room. It began with understanding the family’s requirements and creating a design direction that could work for different generations living under one roof. The initial ideas were gradually shaped through space planning, material choices, furniture concepts and detailed design development.
The larger objective was to create a home that felt refined without becoming disconnected from everyday family life. Different areas needed their own character while still belonging to the same overall design language. Materials, colours, furniture and architectural details were therefore considered together instead of being selected as isolated elements.
From the initial concept to the drawings, material decisions and on-site execution, each stage helped translate the original vision into something tangible. What began as ideas and references eventually became a complete living environment designed around the people who would actually use it.
That is the difference between simply collecting beautiful inspirations and building a home around them.
Bring Every Detail Together
Once the design is approved, the project moves into the stage where coordination becomes critical. Procurement, materials, vendors, site work, installations and finishing all need to follow the planned direction.
This is where a turnkey interior design approach can make a significant difference. Instead of leaving the homeowner to coordinate separate designers, suppliers and execution teams, the different parts of the project can move together under one connected vision.
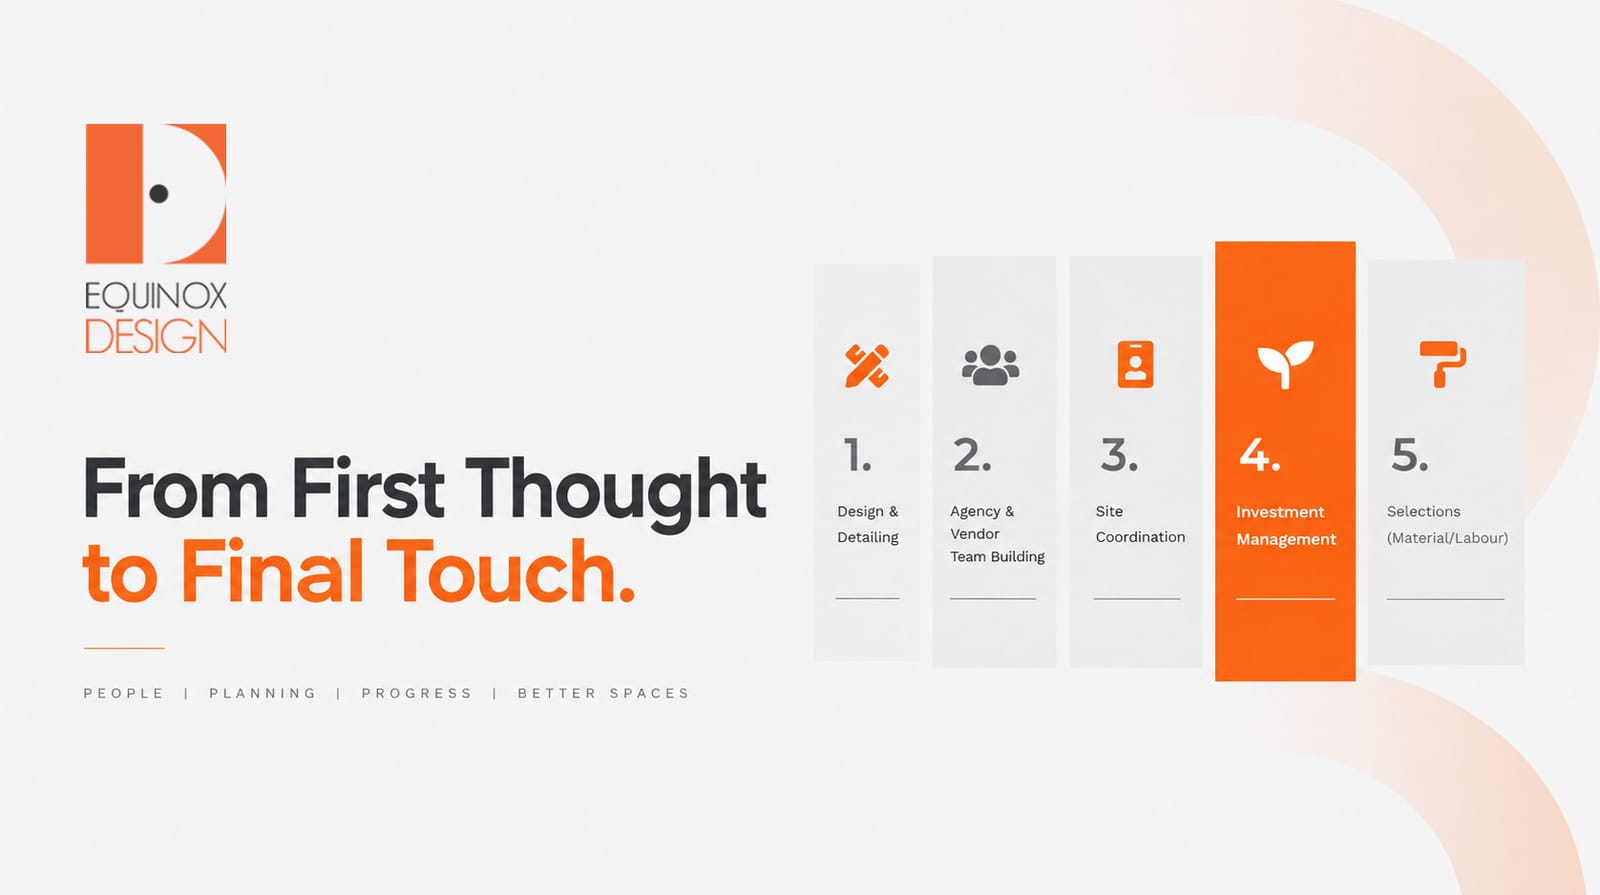
The exact workflow may vary depending on the project, but the journey can involve discovery and briefing, mood boarding, space planning, concept development, material selection, drawings and 3D visualisation, procurement, site execution, styling and final handover.
The value lies in how these stages communicate with each other.
A material selected during design needs to work during execution. A furniture dimension needs to match the actual space. Lighting needs to be planned around the ceiling and furniture layout. Finishes need to be checked on site. Small changes need to be addressed without losing sight of the original concept.
For homeowners exploring turnkey interior solutions, this integrated way of working can make the overall experience more organised while helping maintain consistency between what was visualised and what is eventually built.
Because great interiors are rarely the result of one big decision. They are the result of many small decisions being made together.
From Execution to Final Handover
Once the design is ready, the real transformation begins. Materials arrive, spaces take shape, furniture is installed, lighting comes together and the details that existed on paper slowly become part of the actual home.
But execution is not simply about getting things installed. It is about maintaining the original design intent while responding to the realities of the site. Measurements may need attention, materials need coordination, finishes need checking and different teams need to work in sequence. Quality control and site supervision become just as important as the original concept.
A successful project therefore doesn’t end when the major work is complete. Final detailing, finishing, installation, styling and the walkthrough matter just as much. The aim is to reach a space where everything feels connected — from the larger architectural elements to the smallest finishing detail.
And that is why the journey matters.
From the first conversation to the final handover, a thoughtfully managed interior project turns scattered ideas into one cohesive home. The Pinterest references, colour samples and saved inspirations eventually become something far more personal: a space shaped around your lifestyle, your family and the way you want to live.
Because the journey from a mood board to a move-in-ready home isn’t about copying a picture you saved online.
It is about turning inspiration into a space that feels like yours.
Ready To Bring Your Ideas Together?
Have a mood board full of ideas but aren’t sure how to bring everything together? Equinox Design can help transform those ideas into a thoughtfully planned and beautifully executed interior through an integrated approach to design and execution.
Start your interior design journey with Equinox Design.