How a Flexible Home plan Supports Every Stage of Life
A well-designed home plan should do more than meet your family's needs today. It should adapt as your children grow, your lifestyle changes, and your priorities evolve. Yet many homeowners focus only on their present requirements, overlooking how their home will function ten or twenty years from now.
Households change. Children grow up. Leave. Parents sometimes need to move. Work patterns shift dramatically because remote work has become normal in ways that were hard to imagine ten years. Bodies age in ways that turn stairs step‑in showers and narrow doorways into problems that were not obvious at forty.
The homes that last the longest are those built to adapt alongside the family’s needs. A thoughtful home plan that builds in flexibility from the beginning is not based on guesses about the future. It is impossible to predict exactly what will be needed.. It handles changes that cannot be predicted precisely far better than a rigid design ever could.
What Adaptability Means in Terms
A bedroom and bathroom on the ground floor is probably the single most valuable adaptable feature in a multi‑story house. It can serve as a guest room or home office for twenty years. Later. Whether because the homeowner ages, because a family member is injured or because a parent needs to come and live in the house. The value of a self‑contained ground‑level space becomes enormous. Building it from the start costs a fraction of what it would cost to add it later.
Wide doorways and level transitions are usually linked to disability accommodation. They are useful for everyone no matter how mobile. A wide doorway makes it easier to move furniture. A level threshold between outdoor spaces feels more comfortable to step across. These features do not announce themselves as accessibility measures. They just make the home work better in daily ways and give great value when bigger accessibility needs come up.
Thinking about provisions for future adaptations at the start of a project is worth it even if those changes are not planned now. A well‑positioned beam lets you remove a wall later without engineering. Running conduit where a future solar panel might go saves a lot of work later. Rough‑in plumbing for a bathroom avoids having to open walls after the finish. These provisions cost little during construction. Much more later.
The Home Plan Conversation That Needs to Include Everyone
One reason many homes do not work well for their families is that the design conversation is usually dominated by the adults who make the buying decision. The children who will live in the house have needs and preferences that deserve genuine attention. A teenager needs different spaces than an eight‑year‑old. A family with a child who has sensory needs needs design decisions that a standard residential process will not provide.
The same applies to household members whose needs may differ from the adults who make the main decisions. An elderly parent who may one day move in has accessibility needs that're worth understanding and planning for before the move. A household member who works from home and needs private conversations needs privacy that a casual spare‑room office cannot give.
The best home plan process is one where everyone who will live in the house shares their requirements instead of letting the adults who make the main decisions assume them. When every household member contributes to the brief the design serves people, not imagined ones.
Lifestyle Seasons and the Houses That Serve Them
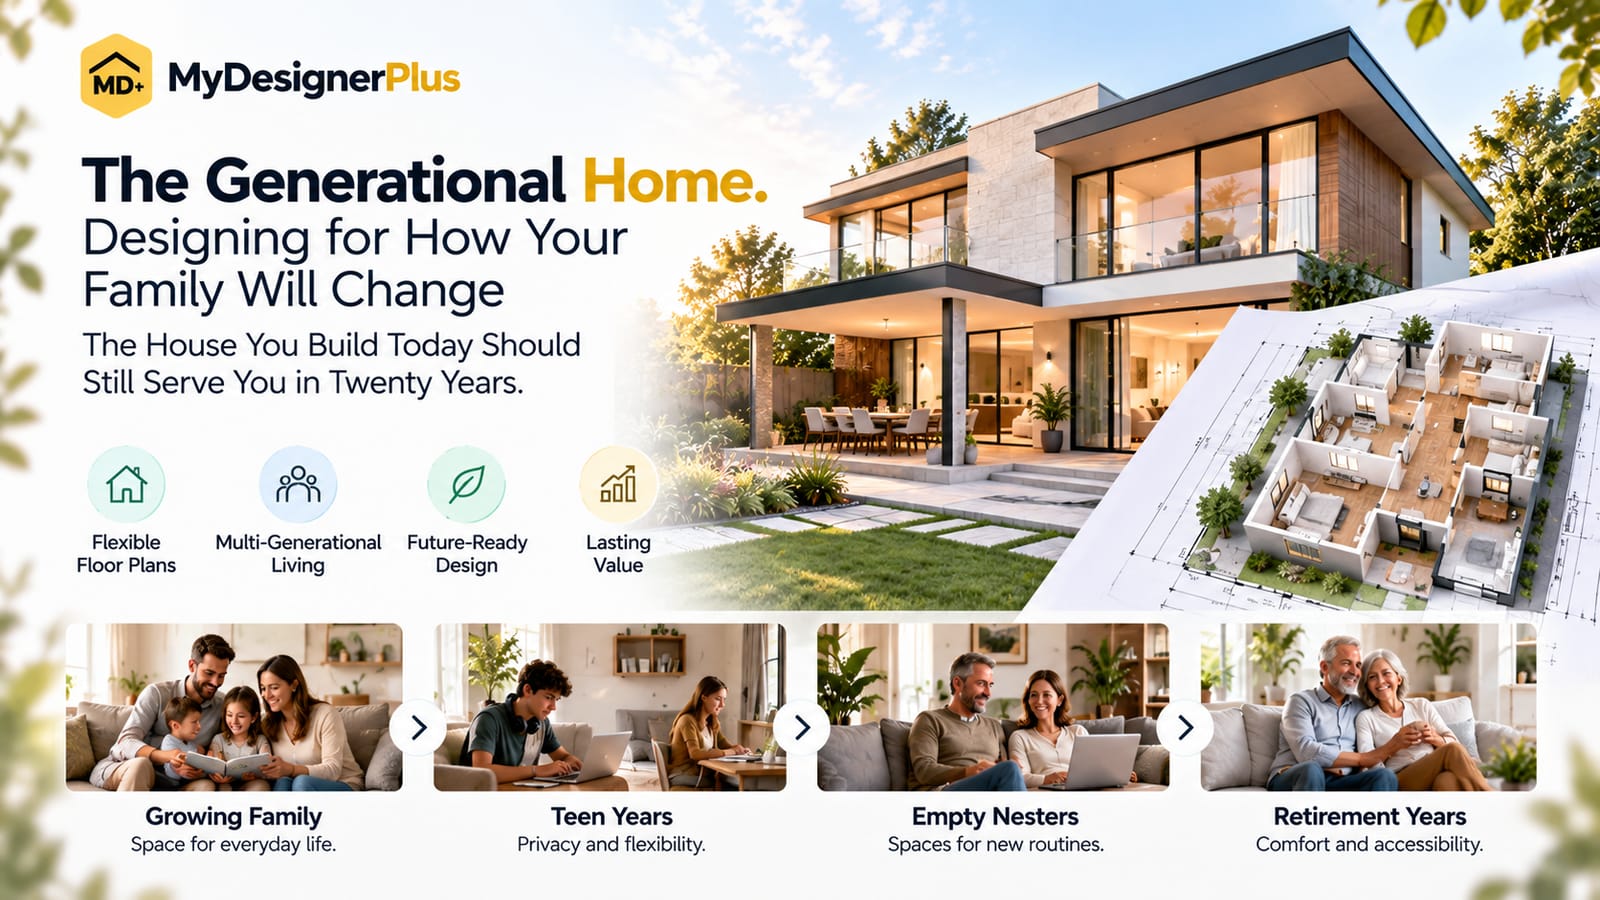
Think about your life, in five‑year increments. The spatial needs of each period are genuinely different. Young children need supervision, closeness and storage for a lot of gear. Teenagers need their space, acoustic separation and rooms that feel truly theirs. Empty nesters find that a house built for the family phase has rooms that no longer fit their routine. Retired households may find that a large maintenance‑heavy property is not what they want for their living chapter.
I have seen home plans that do not serve all of these phases. A home plan that serves all of these phases. A house that can adapt as the family moves through each transition without requiring a move or a major renovation each time. Is genuinely rare and genuinely valuable. Home plan requires thinking about flexibility at the start in ways that most people skip when they are focused entirely on their needs. Investment in design pays returns across every phase of life the house serves.
The Infrastructure That Shapes Everything Above It
Soil conditions, utility access, drainage patterns, solar orientation, prevailing winds the position of neighboring buildings and how they affect light and privacy. These site conditions shape every decision made above them. A residential design that genuinely responds to site conditions produces a house that works with home plan location. A design that ignores those conditions must fight home plan location in ways that show up in energy costs seasonal conditions and outdoor spaces that are rarely used because no one considered how sun and wind affect comfort when positioning them.
Site investigation before design begins is not optional in any residential design process. Site investigation is the foundation everything else builds on. Home plan that emerges from site investigation is tailored to a specific place in ways that a generic design can never replicate. Every decision about room placement, window orientation and outdoor connection becomes more meaningful when home plan is responding to conditions rather, than assumed ones.
At MyDesignerPlus the residential design approach starts here. With the site the household and the long view of what the home must eventually become. Explore the portfolio. Reach out to start a design conversation that takes all of these dimensions seriously.