Most people pick a house by looking at the exteriors (the kitchen finishes, the backyard, the neighborhood). What determines if they will love living there 10 years from now is almost entirely unrelated to those things. It usually has to do with the layout and how the rooms are organized. Homes are often designed for how a developer thinks a home should look to be sold in a sales brochure.
There is frustration homeowners develop over the years that they can’t quite explain. The living room feels unplugged. The morning routine feels chaotic. The kitchen is disconnected. All of these feelings emerged from the daily grind of living in a house that was designed around a layout for how a family lives, and not about how the owners actually live.
Understanding what a floor plan is actually doing under the surface is probably the most important thing a homeowner can learn. And the truth is, this is a skill that can definitely be learned, and is a lot less unlearnable than people assume.
The hidden logic of room sequence
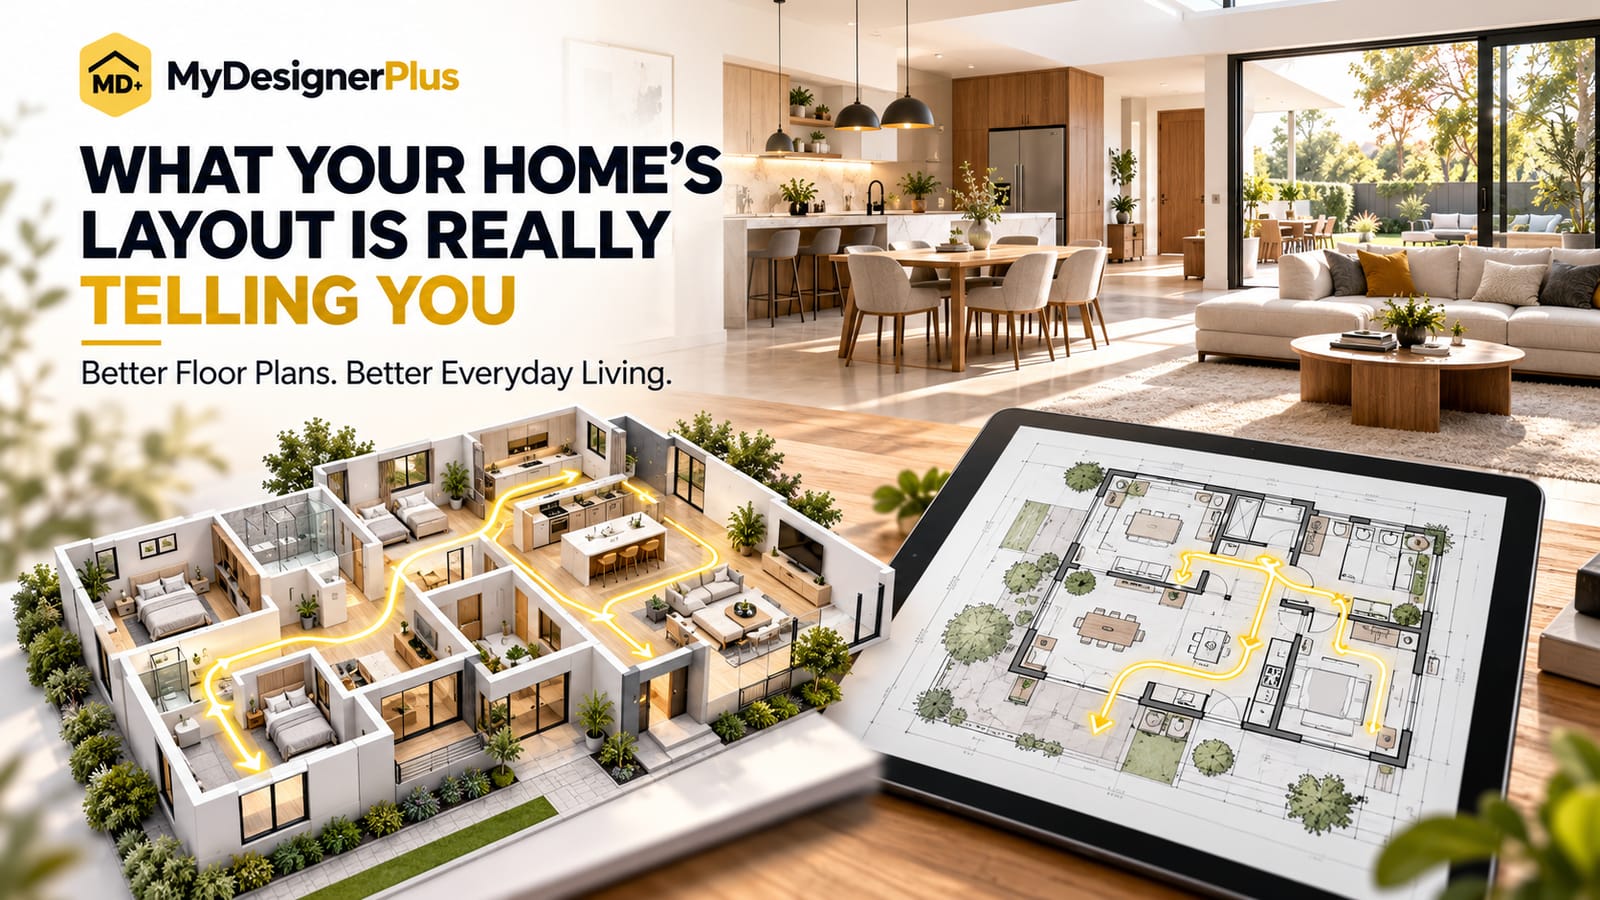
There's a natural way for people to flow through a home, and sometimes that flow feels restrained, and other times it flows effortlessly. When it feels restrained, there are points of friction that people can't always name, and it doesn't help because it happens subconsciously. The sequence to a home can be broken down to entering, traversing a transition zone, social zones, and ending in a private zone.
How do your guests enter your home? Does the entrance give people a chance to transition from the outside to the inside? Does the entrance open to a private zone? Is there a place to set bags, take off shoes? A good floor plan takes the transition into account, and doesn't treat it as an afterthought.
A good design integrates buffering from social zones to private zones. A good design integrates a clear distinction between public and private spaces. While a good design separates public zones from private zones, a bad design touches the private zone from the public zone (i.e. a home office that connects to the kitchen.)
A good design considers connection, openness, and flexibility. Any bad arrangement of a space can be fixed with wonderful choices in finishes and furnishings; however, a bad arrangement can never be made good with well thought out design choices.
Reading a layout design before you commit
When you’re buying, renovating, or building a home, it’s smart to evaluate the architectural layout from a few mental vantage points. Walk through the space in your mind from the vantage points of a) a typical Tuesday morning, b) a dinner party for eight, and c) a day of resting and recovering at home.
The Tuesday morning test shows the layout’s ability to separate parallel activities. If there is friction when many family members want to prepare coffee at the same time or when many family members are trying to get ready in the morning, or if the home office is in the main social hub of the home, there will be friction in that activity every single day you live in the home.
The dinner party test shows the flow of a host through a space and their ability to engage with guests without abandoning their post. Is there a path for party guests to mingle and move through the space towards the food and drinks? Is the kitchen disorder a disturbance to the rest of the party? Are there things that are visible to party guests that you wish weren’t? A good space plan shows an easy flow between the spaces that help implement the activity.
The sick day test is an assessment of how well your home works when you need to rest. This test helps identify if there are any "quiet" areas of the home that truly function as retreats. This test also determines if a street-facing, lower level bedroom is actually restful and works as it should. This test also identifies if sound from a main living area carries to a rest area.
The unused rooms
All homes have at least one space that is truly unused. These rooms are often photographed as "beautiful" spaces that reflect well on the home owner. True formal living rooms, true formal dining rooms and other formal spaces are usually dirty, dusty, and truly unused in real life.
The reason for true formal spaces being truly unused varies. Spatial relationships often explain lack of use. A living room at the front of the house may be formal and truly unused if it requires you to go through an informal living room to reach it. A dining room that is fully separate from a kitchen may be formal and truly unused. A family room that is fully separated from a kitchen may be formal and truly unused for a family dinner.
When assessing a floor plan, review the rooms that only get used on special occasions. Identify the spatial relationship of those rooms to the rest of the house. Do the relationships of the rooms to the rest of the house promote the type of casual use that makes spaces actually get used? If the dining room is adjacent to the kitchen, it gets used. The dining room that requires a travel path through other spaces to get to it, does not get used.
Understanding Structural Integrity
There are less-discussed aspects of evaluating a home’s architectural layout. Understanding what is structural and what is not is an important aspect. Load-bearing walls are the permanent, rigid walls of a space. Non-structural walls are easily removable and relocatable partitions. Knowing which walls are which gives you insight on how flexible a layout actually is to adjust, should you want to modify the space.
Removing non-structural walls is the main reason many newer homes seem more ‘open’ than older homes. Evaluating older homes can seem more subdivided. Identifying which walls are load-bearing helps determine where walls can be removed for a more open, flexible space. Architects and structural engineers can evaluate almost any existing layout for its reconfiguration potential.
The structural walls, location of the staircase, major plumbing stacks, and location of the electrical service entry and panel are the things that can’t be changed in most homes. With enough money and will to disturb the occupants of the home, any of the other things in a home could be changed.
Meaningful Improvements in Space
Making meaningful improvements to the space planning of a home often comes from changes that reshape the spatial relationship between different zones of the home. In most cases, changes to space planning do not require major structural work.
Widening the door opening between the kitchen and dining area creates an opening that further integrates the kitchen into the space that is used for entertaining and reduces the feeling of separation between zones. Adding a window between the home office and hallway creates a visual connection to the other areas of the home and reduces the feeling of isolation. The home office remains acoustically separated.
Removing a small section of wall between a bedroom and a sitting area and changing it to a pass-through opening brings visual connection to a previously closed off area. These partial changes to architectural walls often provide improvements in space that outweigh their costs.
It is understood that the relationship between spaces creates spatial quality in a home rather than the absolute size of the rooms. A smaller room can feel larger and more livable when it is connected to the outdoors, and a larger room can feel smaller and more isolated when it is spatially separated from the outdoors. A smaller, more centrally located, kitchen can create a better, more social, and more enjoyable daily experience than a larger, more isolated kitchen.
What to do next
The spaces we inhabit affect us in deeply personal and cumulative ways on a daily basis. Getting the spatial quality of a home just right is worth the time and effort.
At mydesignerplus, you can gain access to many resources, professional assistance, examples, and help with any challenges you face designing residential and/or commercial spaces. Be it evaluating a home you plan to purchase, designing a home from the ground up, or doing a renovation, understanding the spatial logic that underlines a plan is key to every other decision you make.