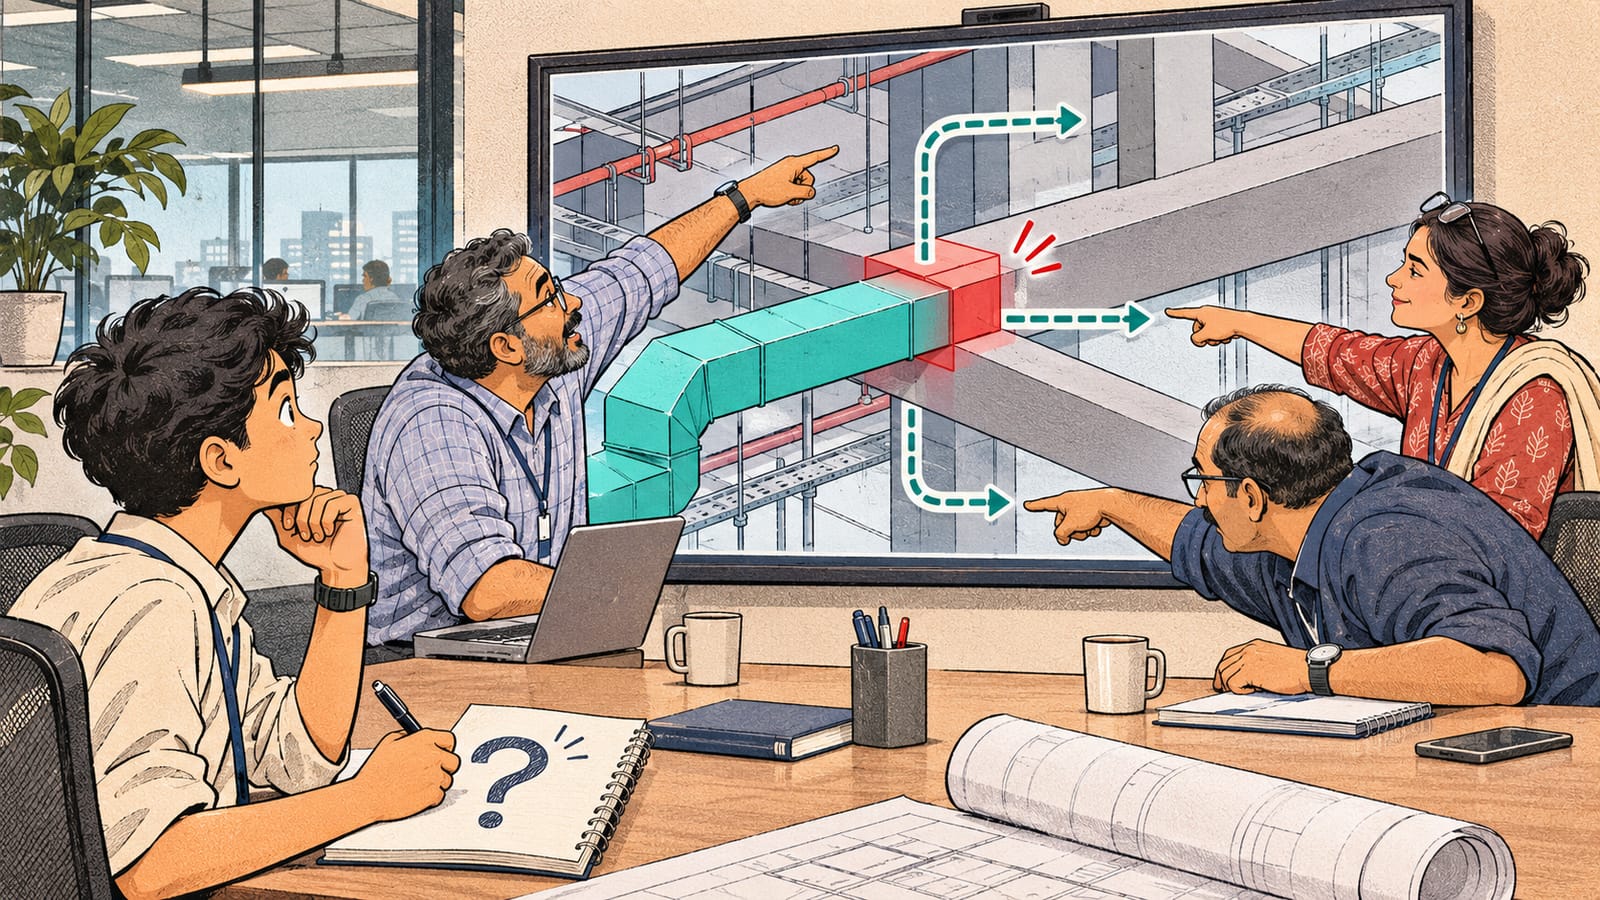
If you’re exploring BIM Training in Kerala, picture your first MEP coordination meeting. A duct crosses a beam in the building model. The clash is highlighted on screen, discussed briefly, and then the team moves on. If you’re new to mechanical, electrical, and plumbing work, you might wonder what you were meant to learn in those two minutes. Who checks whether the clash is real? Who can approve a different route? What happens after the meeting?
Follow one issue from the moment it appears to the next review. This gives you a practical way to see how different engineering teams make decisions together. It also helps you evaluate an MEP BIM internship program by asking what you’ll get to observe, document, and follow up on.
Find the issue in the building
Write down the floor, grid or room number first. A screenshot of two objects touching can be difficult to place when you open the model later. Note the systems involved and identify the view or issue number the team uses. If you have permission to open the model, find the same area in plan and section. The plan shows where the duct runs. A section helps show its height relative to the beam and ceiling.
Ask which model versions were used in the review. The structural team may have issued a newer reference after the clash test was run. Confirming what the meeting was looking at prevents you from spending time reviewing an issue the team has already addressed.
Autodesk describes how its clash detection tool identifies intersections between model elements. The report can help the team find conflicts. The project team still needs to interpret each result, check current inputs and decide what action is appropriate.
Listen for the constraints on each team
An apparent fix can create a new problem. Dropping the duct may leave insufficient room above the ceiling. Moving it sideways could bring it too close to a cable tray. A beam opening may require structural review and approval. The lead may need to discuss insulation, supports or access before a route is agreed.
Write one line about each constraint raised. For example, “The duct cannot move lower until the ceiling zone is checked.” You can then ask your mentor why the constraint matters and where to verify it. A mechanical graduate may follow the airflow discussion easily and need more help reading structural references. An electrical engineer may recognise the cable tray concern and want to understand what limits the duct route.
Use the model views to retrace the proposed options and label them in your notes. If a decision is still pending, record what the team needs to learn before it can make that decision.
Capture the action in a few useful lines
Ask your mentor if you can draft an issue note for review. Include the location, the objects involved, the agreed next action and the person or discipline expected to respond. Add the due date only if the team has set one. A short note could read, “Level 2 near Grid B4. Supply duct intersects structural beam. Mechanical team to review an alternative route with the electrical team. Bring the updated view to the next coordination review.”
If you are helping with screenshots, include enough context for another person to find the location. A view with grid lines or an adjacent room often works better than a close crop. Use the issue numbering and file-sharing rules the project has established. Keep project files and screenshots within approved systems and use fictional examples when practising outside work.
When the issue comes up again, check whether the relevant model has been updated and whether the lead considers the action complete. An updated route is one step. The review may also check that the change fits other systems and that it addresses the original concern.
Try a short exercise without a live project
Sketch a corridor with a beam, duct and cable tray at different heights. Ask a friend to play the role of another discipline and introduce one restriction, such as a fixed ceiling level. Write down the issue and what must be confirmed before a route can be chosen. Then ask a third person to read the note and locate the issue on the sketch.
Repeat with a plumbing pipe and an access panel. This time, imagine that there is space for both objects, but someone needs room to open the panel for maintenance. Discuss what the model would need to show for a reviewer to evaluate that concern. You can practise the reasoning even if you have yet to work with a coordination model.
Ask what an internship lets you practice
If you have typed “MEP course near me” into a search engine, ask providers what happens after learners create their first model. Can interns observe a review? Do they practise documenting an issue on a training project? Can a mentor explain how to verify that a comment was resolved? The Academy’s article on BIM training with internship explains the broader purpose of project exposure.
When comparing BIM internship courses, ask who reviews your work and how often you receive feedback. Also ask whether the example assignment involves mechanical, electrical or plumbing systems, so you can tell how it connects to your degree or work experience. Confidentiality can limit what learners see on client projects. A realistic training scenario can still help you practise an issue from discovery to review.
If you are exploring BIM training in Kochi, bring one sample issue note to your course discussion. Ask how a mentor would improve it. You will learn what the programme expects learners to observe, communicate and check for themselves.
A productive first meeting might leave you with one clearly understood issue. You can point to it in the model, explain why the team had to discuss it, and identify the next action. Follow that one item to its next review. Seeing how the issue develops gives you a practical example of the work that goes on between two versions of a model.
1. What can I learn from a coordination meeting during an MEP BIM Training in Kerala program?
You can learn how mechanical, electrical, plumbing, and structural teams work together when their systems compete for space. Following one issue from the first discussion to the next review shows you who needs to respond, what they must check, and how the team confirms that the issue is resolved.
2. Do I need to know Revit or Navisworks before attending my first coordination meeting?
You can follow your first meeting with basic knowledge of building services and how to read a floor plan. Learning to navigate a model in Revit or Navisworks helps when you need to find the same issue after the meeting. Start by identifying the floor, grid location, and systems involved.
3. How do engineers decide what to do when a duct clashes with a beam?
The team checks whether the clash appears in the latest models, then considers options such as rerouting the duct. A route that clears the beam could still interfere with a cable tray or reduce ceiling clearance. The responsible engineers review those constraints before agreeing on a change.
4. What should a BIM intern write down during an MEP coordination meeting?
Record the issue number, location, systems involved, agreed next action, and who is responsible for it. If a decision is pending, note what information the team needs. For example, write “Mechanical team to check an alternative duct route at Level 2, Grid B4” so you can follow up at the next review.
5. What should I look for when choosing an MEP BIM internship program?
Ask whether you can observe a coordination meeting or work through a realistic practice scenario. Find out whether a mentor will review your issue notes, explain how the disciplines make decisions, and show you how to check if a revised model addresses the original problem.