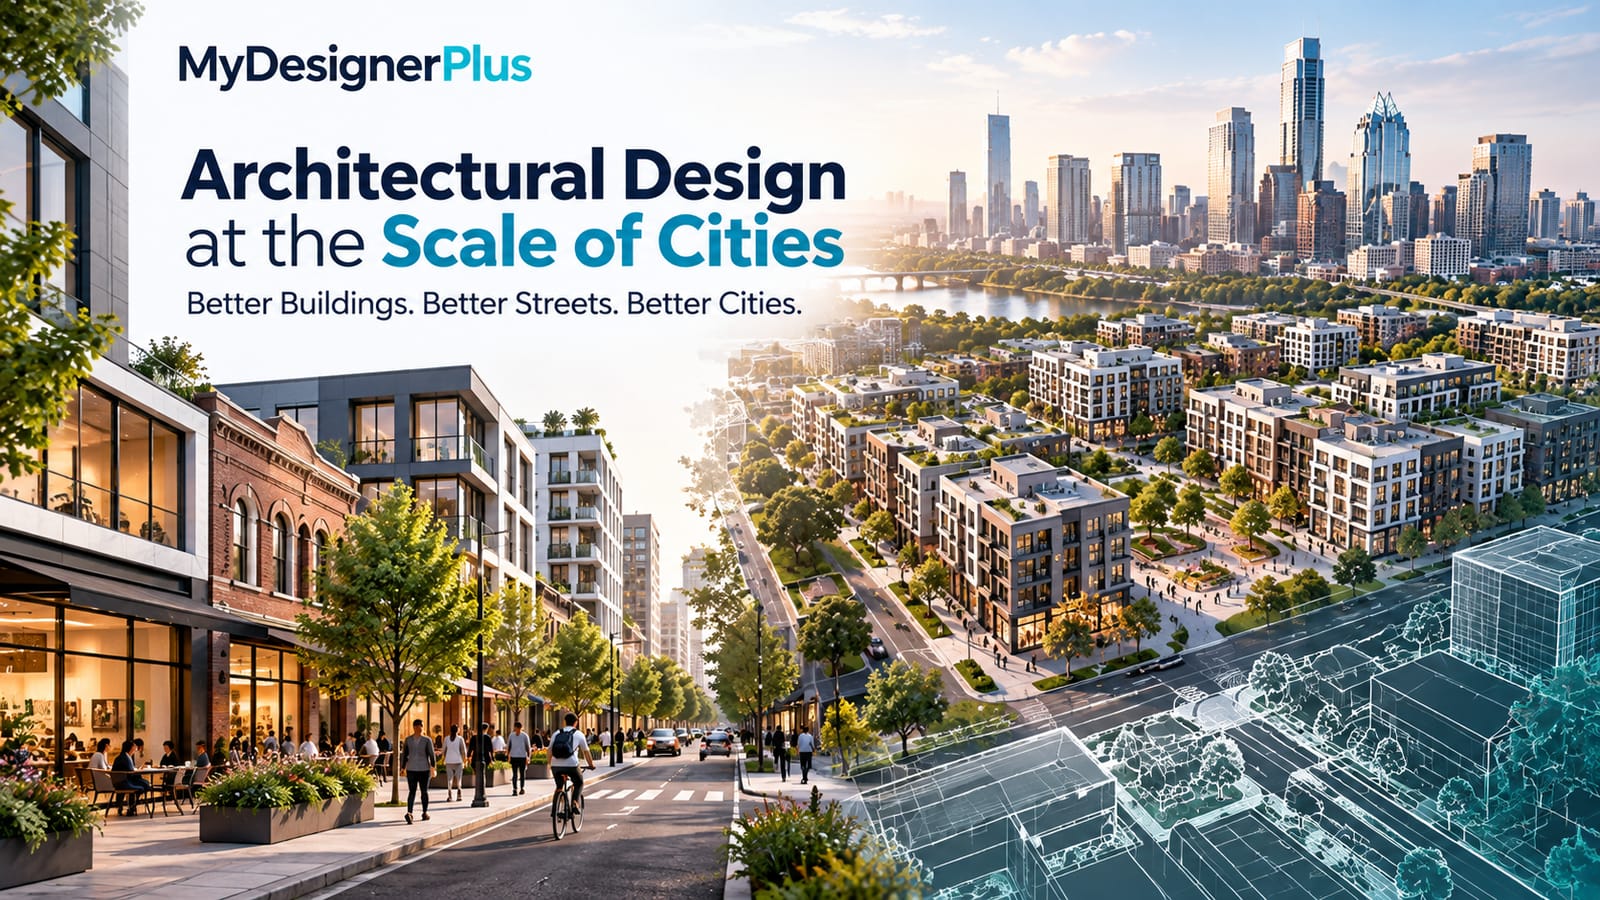
A paradox resides at the center of architectural design. When city planners and architects face it repeatedly, it results in frustration. A single architect designs a single building for a single client. The people of the city experience and interact with many buildings and their design choices that together create spaces that belong to everyone.
A street is the base of a city’s public space. It is defined by building fronts. Various design choices blend together to create public and private spaces, and to separate the fronts of the buildings from the street. Whether or not the architect acknowledges the street when designing a building, the street still presents a challenge to the architect.
The biggest challenge in designing an environment for human occupation is to face the consequences of that design. It has two major consequences. First, it creates a massive disconnect between the design of a single building and the design of the urban environment it integrates with. Secondly, it leads to disconnect between the occupation of many urban environments that become public spaces.
What makes Streets Work
Many studies show the features of the public space created by buildings and their integration with streets are the main determinants in the quality of a street.
An active frontage is a ground floor with an entrance and windows where people on the street can see the people inside, and vice versa. Active frontages contribute “watchfulness” to the urban fabric, which Jane Jacobs called the “engine of city safety.” Streets alive with buildings having active frontages are great, but if a building has good upper floors with a wall, back-door entrance or street-level parking, it ruins the street life.
The way building heights relate to street widths impact how a street “feels.” Streets that have a ratio of about 1 to 2 of building height to street width give a sense of closure, and are more comfortable and pleasant to people. If building heights don’t close off street spaces (i.e. the building heights are very low), or if building heights are very disproportionate to street widths, a street can give a canyon-like feeling. Architects can help create buildings that close street spaces and provide urban enclosure, rather than break it, when thinking of street design as a building-layout problem, looking at a street’s cross-section.
There are positive and negative effects of having building fronts, or facades, with details like entrances, windows and other vertical elements, along a street. Shaping how people walk along a street, positive frontal details along a street can provide differences in depth, materials and other elements of interest at short intervals. Negative frontages along a street can be fifty or hundred meters long with nothing to break it up. They can be a back-door, wall, or parking lot entrance along a street. Dead frontages along a street kill and weaken social and commercial life along a street.
Architectural Design at the Neighborhood Scale
Planning at the neighborhood scale in urban design considers architecture, land use and transportation. At this level, a variety of land uses and building sizes, and the connections of public and private spaces of a given neighborhood can be planned as an integrated system.
Urban experts describe characteristics of good city neighborhood design in several ways. These include a variety of land uses, a variety of building ages, and the shape, location and size of public spaces. A good mix of use is having a wide variety of activities in proximity to accommodate the daily needs of the occupants. Mix of building ages provides a variety of space types and and helps accommodate different uses in the same neighborhood. Public spaces designed and built in such a way to create engagement with the surrounding buildings are more usable.
Connections between public spaces and buildings in a neighborhood are designed. Other design elements such as the height and setbacks of buildings, and treatment of the ground floor and front of the buildings determine whether public spaces are animated by surrounding buildings or are disconnected.
Heritage and Context in Urban Design
One of the more contentious issues in urban design is the relationship of new buildings to the old. The range of answers extends from complete sameness where new buildings are required to look like old buildings to extreme contrast where new buildings show complete dissimilarity to old buildings. Incorporating modern building technology to respond to the needs and uses of building occupants is necessary but can be contextually inconsistent.
Both extremes have their problems. Strict contextual replication creates copies that feel lacking in ambition. It uses architectural language in a superficial way to be in line with the context, rather than investigate the characteristics of urban forms and principles that create a successful urban environment. Radical contrast, when used in the absence of knowledge of urban design and architecture, creates architectural language that makes interesting built forms in a location that is detrimental to the urban fabric.
The best contemporary urban architectural designs are in the middle. They understand the conventions and principles of the existing urban fabric and incorporate them in their new designs. This new design challenges the status quo and integrates an architecture that fulfills the needs of the place.
We are in the midst of a housing crisis and an affordability crisis in cities around the world. Cities can alleviate housing issues by promoting development at a density that allows for an economically viable urban infrastructure, and integrated urban services, that lets cities function efficiently for the benefit of urban life.
The greatest challenge in architecture is to respond creatively to the great need for urban density, while incorporating design of multi‑family residential buildings that create urban neighborhoods. The goal is to transform cities so that the new built environments give neighborhoods that people are happy to live in, rather than neighborhoods that people tolerate because they have to.
Good architecture can design buildings that contain apartments with ample natural light, private outdoor space, and sound proofing. Good architecture can also design layouts with shared spaces that facilitate engagement between neighbors. All of the above are possible design choices that don’t add significant cost to a project. These design elements improve the public face of a development and enable it to contribute to the community rather than just cutting costs.
The city is the project of projects. Every building added to a city is for better or worse a contribution to the largest design project that the human species has ever attempted. Each design element that is conceived with a view to improve urban life, and makes a positive contribution to the built environment is an improvement to the project.
Responsible architectural design is that which design a building as a positive contribution to the street it fronts, the neighborhoods it is in, the city as a whole, which brings together people who never enter the building.
The best argument for this view is that it is the quality of cities that determines and improve the quality of our shared lives in ways that are of prime importance to us all.