3D Pole Barn Designer: Plan Your Custom Barn Before You Build
Building a pole barn sounds straightforward until you start making decisions.
You know you need a building. Maybe it's for storing farm equipment, protecting vehicles, creating a workshop, or keeping tools and supplies organized.
But how large should it be?
Will your truck fit comfortably through the entrance? Should the building have one large overhead door or two smaller ones? Is there enough space for shelving, equipment, and future storage?
These questions can be surprisingly difficult to answer when you're looking at an empty piece of land.
That's where a 3D pole barn designer becomes useful.
Instead of relying entirely on rough sketches and imagination, you can explore what a proposed building might look like before construction begins.
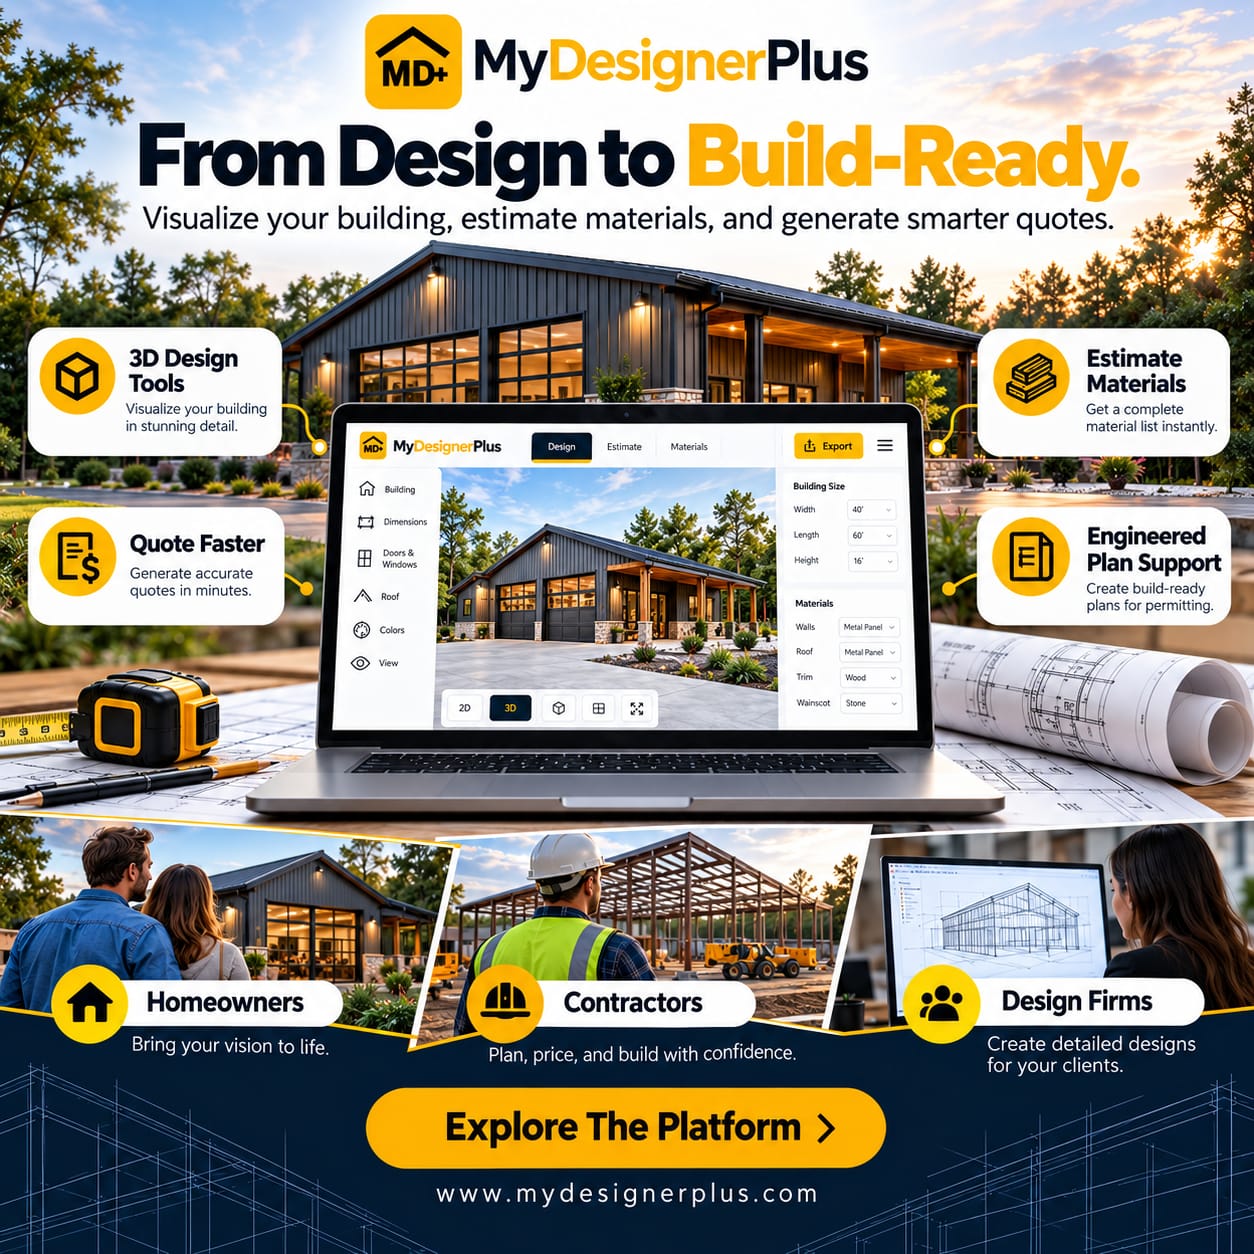
At MyDesignerPlus, we believe that good building decisions start with clear planning. Understanding your space, comparing design options, and visualizing the finished structure can help you move forward with greater confidence.
Let's explore how 3D planning can make designing a pole barn easier.
What Is a 3D Pole Barn Designer?
Imagine being able to see your future barn before the first post is installed.
You can explore its overall shape, compare exterior finishes, examine the roof, and see how doors and windows might look in different positions.
That's the idea behind digital barn visualization.
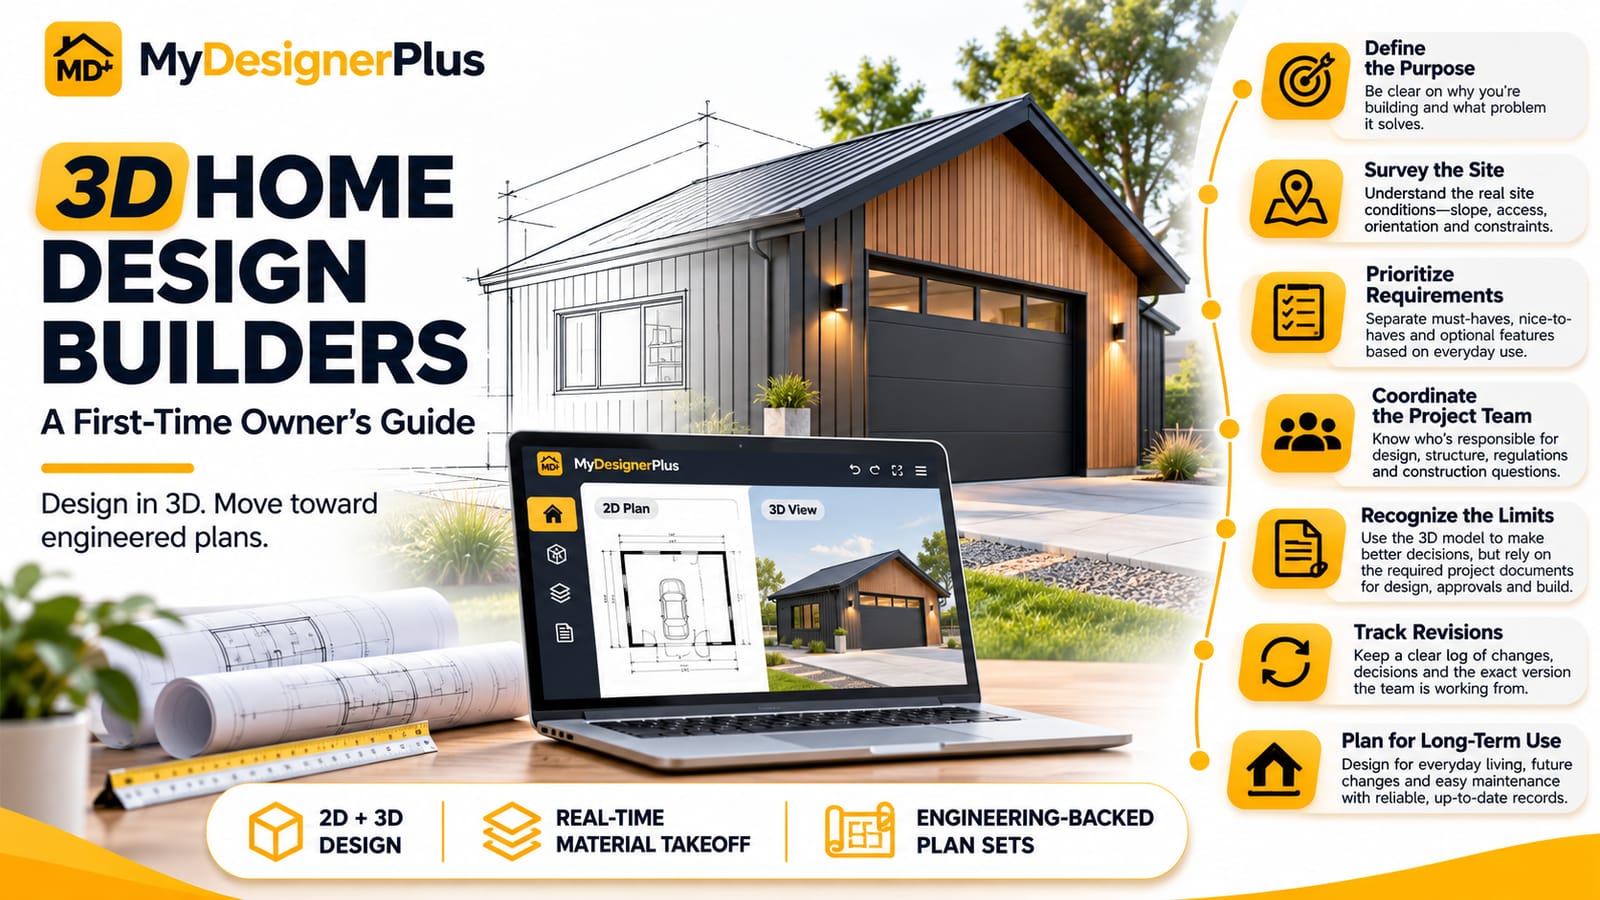
A 3D pole barn designer is a digital design tool or visualization process that helps users create and view a three-dimensional representation of a proposed pole barn.
Depending on the software, it may allow users to adjust building dimensions, roof configurations, exterior colors, doors, windows, and other features.
Some tools focus primarily on appearance.
Others include layout planning, component selection, or preliminary cost estimates.
It's important to understand that a 3D model isn't automatically an engineered construction plan.
Structural calculations, foundation requirements, building permits, and code compliance may still require qualified professionals.
However, visualization can be a valuable starting point for understanding what you want to build.
Why Designing a Pole Barn Starts With Understanding Its Purpose
Before choosing colors or roof styles, ask yourself one simple question:
What will this building actually be used for?
It sounds obvious, but the answer affects nearly every design decision.
A barn used for storing tractors has different requirements from one intended as a woodworking shop.
A building used for vehicle storage may need wide doors and generous circulation space.
A workshop may require more attention to lighting, ventilation, electrical systems, and equipment placement.
Agricultural Storage
If you're storing tractors, trailers, or other farm equipment, consider the size of the largest items.
Think about how equipment will enter, turn, and exit.
You may also need space for maintenance or additional attachments.
Vehicle and RV Storage
Cars, trucks, boats, and recreational vehicles have different clearance requirements.
Measure the overall height and width of the vehicles, including mirrors, accessories, and rooftop equipment.
Workshops
A workshop needs more than enough room for machinery.
You should also consider working clearances, storage, lighting, power requirements, and safe movement around equipment.
Multipurpose Buildings
Some owners want one building to serve several purposes.
For example, part of the space might be used for vehicle storage while another section becomes a workshop.
In that situation, planning separate functional areas can make the building more practical.
How a 3D Pole Barn Designer Helps You Choose the Right Size
One of the biggest challenges in planning a pole barn is deciding on its dimensions.
A building may look large enough on paper but feel cramped once equipment, vehicles, and storage shelves are added.
Three-dimensional visualization can help you understand proportions more clearly.
Start With Width and Length
Begin by listing everything you intend to keep inside the building.
Include vehicles, machinery, workbenches, shelves, and other permanent items.
Then consider how much space you'll need to move around them.
For example, a building intended to store two vehicles should account for door opening clearances and walking space, not just the combined width of the vehicles.
Don't Overlook Building Height
Height is especially important for equipment storage.
A tall vehicle may require additional overhead clearance at the entrance and inside the building.
Roof framing, door tracks, lighting, and other overhead elements can reduce usable clearance.
Think About Future Needs
Your current storage requirements may change.
You might purchase a larger vehicle, add equipment, or expand your workshop.
Planning for reasonable future needs can help you avoid choosing a building that becomes too small shortly after completion.
However, increasing dimensions can affect cost and structural requirements, so additional space should be considered carefully.
Choosing the Right Roof Style for Your Pole Barn
The roof is one of the most noticeable features of a pole barn.
It also plays an important structural and weather-protection role.
Different roof shapes can change the building's appearance, interior space, drainage characteristics, and construction requirements.
Gable Roof
A gable roof has two sloping sides that meet at a ridge.
It's a familiar option for many agricultural and storage buildings.
Its straightforward appearance works well with different exterior styles.
Gambrel Roof
A gambrel roof has two slopes on each side, creating a distinctive barn-like profile.
This configuration may provide useful upper-level space, depending on the structural design.
It's often associated with traditional agricultural buildings.
Monitor Roof
A monitor-style building typically includes a raised central roof section with lower roof sections on either side.
This configuration can create a distinctive appearance and may support certain interior arrangements.
Which Roof Is Best?
There isn't one roof style that's ideal for every project.
The choice depends on your intended use, building dimensions, climate, appearance preferences, budget, and structural requirements.
Using a 3D pole barn designer can make it easier to compare how different roof styles might look before selecting a preferred direction.
Doors and Windows: Small Decisions That Make a Big Difference
It's easy to focus on the overall building and forget how important openings are.
But doors and windows affect how comfortably you can use the space.
Imagine designing a large storage barn with a door that's too narrow for your equipment.
The building may have plenty of interior space, but getting machinery inside becomes a problem.
Overhead Doors
Overhead doors are commonly considered for vehicle storage, garages, and workshops.
The required width and height depend on the equipment and intended access.
Remember to account for usable clearances rather than relying only on nominal door dimensions.
Sliding Doors
Sliding doors may suit certain agricultural applications.
However, their practicality depends on weather exposure, available wall space, operational needs, and hardware selection.
Walk-Through Doors
A separate pedestrian entrance can make everyday access easier.
Without one, you may need to open a large equipment door just to enter the building.
Windows
Windows can improve natural lighting and provide outdoor views.
Their placement should consider privacy, security, ventilation, and the arrangement of equipment or storage inside.
How to Design a Pole Barn That Looks Good on Your Property
A pole barn doesn't have to look purely utilitarian.
With thoughtful planning, it can complement the surrounding property.
The key is choosing features that work together.
Exterior Colors
Color combinations influence how the building appears from a distance.
Neutral tones can create a simple, understated look.
Contrasting trim may help define the roofline, doors, and corners.
Siding Materials
Exterior material choices affect appearance, maintenance, durability, and cost.
Metal siding is commonly used for pole buildings, but the appropriate material depends on the project and local conditions.
Roof and Trim Combinations
The relationship between roof color, siding, and trim can make a building look more cohesive.
A 3D model helps you compare combinations without relying entirely on small material samples.
Match the Surroundings
Consider nearby buildings, landscape features, access roads, and the overall character of the property.
A barn that looks attractive in isolation may feel out of place if its proportions or colors don't suit the surroundings.
Can a 3D Pole Barn Designer Help With Interior Layouts?
Yes, depending on the tool's capabilities.
Some 3D systems focus mainly on exterior visualization, while others allow more detailed interior planning.
Even when the software doesn't support every interior feature, a model can help you understand the building's proportions.
Plan Equipment Placement
Think about where vehicles and machinery will be parked.
Leave appropriate space for access and maintenance.
Create Functional Zones
A multipurpose barn may benefit from separate areas for storage, tools, and work activities.
This can reduce clutter and improve organization.
Consider Electrical Requirements
Workshops may need outlets, lighting, and dedicated circuits for equipment.
Electrical planning should be coordinated with qualified professionals.
Think About Insulation and Ventilation
If the building will be used throughout the year, thermal comfort and ventilation may become important.
The requirements depend on the building's purpose, climate, and construction details.
Allow for Safe Movement
Walkways, exits, equipment clearances, and other safety considerations should be included in the planning process.
Understanding the Difference Between 3D Visualization and Engineering Drawings
This distinction is important.
A beautiful 3D model can help you understand what your building might look like.
But it doesn't automatically tell you whether the structure can safely support local wind, snow, or other required loads.
Pole barns are commonly built using post-frame construction.
The structural system may include posts, trusses, girts, purlins, bracing, connections, and foundations designed to work together.
The exact arrangement depends on the building.
What a 3D Model Can Show
A visualization may communicate:
· Overall building proportions
· Roof shape and appearance
· Door and window positions
· Exterior material selections
· Preliminary spatial arrangements
What Structural Engineering Addresses
Engineering documentation may address:
· Applicable design loads
· Structural member sizes and capacities
· Connections and bracing
· Foundation requirements
· Lateral stability
· Other structural and code-related requirements
A 3D pole barn designer can support early planning, but it shouldn't be treated as a substitute for required engineering or permit documents.
Common Pole Barn Design Mistakes to Avoid
Planning mistakes can become expensive when they're discovered after construction begins.
Fortunately, many can be identified during the early design stage.
Choosing Dimensions Without Measuring Equipment
Always measure the vehicles, machinery, and other large items you intend to store.
Include the clearance needed for access and movement.
Making Doors Too Small
An entrance should accommodate the intended equipment with appropriate operating clearances.
Ignoring the Site
Drainage, access, ground conditions, slope, and local regulations can influence where and how a building should be constructed.
Focusing Only on Exterior Appearance
A building may look impressive but still have an inconvenient layout.
Functionality should guide design decisions.
Forgetting Future Requirements
A building that meets today's needs may become restrictive if your storage or workspace requirements increase.
Assuming a 3D Model Is Ready for Construction
Visualization and construction documentation serve different purposes.
Confirm what technical drawings, permits, and professional reviews are required for your project.
How to Use a 3D Pole Barn Designer Step by Step
If you're planning your first pole barn, a simple process can help you organize your decisions.
Step 1: Define Your Building's Purpose
Decide whether the barn will be used for storage, agricultural activities, a workshop, or multiple functions.
Step 2: Measure Your Equipment
Record the dimensions of vehicles, machinery, workbenches, and other large items.
Include suitable clearances.
Step 3: Choose Preliminary Dimensions
Select a starting width, length, and height based on your requirements.
These can be adjusted as the design develops.
Step 4: Explore Roof Options
Compare different roof styles and consider how they affect appearance and usable space.
Step 5: Position Doors and Windows
Think about how people and equipment will move through the building.
Step 6: Compare Exterior Finishes
Review siding, roofing, and trim combinations.
Step 7: Review the Layout
Check whether the building supports your intended activities.
Look for access problems or areas that may be difficult to use.
Step 8: Confirm Technical Requirements
Before construction, consult the appropriate professionals regarding structural design, site conditions, permits, and applicable regulations.
How Much Does It Cost to Design and Build a Pole Barn?
The cost of a pole barn depends on much more than its dimensions.
Building location, site preparation, structural requirements, materials, doors, insulation, interior finishes, and labor can all influence the final price.
A simple storage building may have different requirements from a fully equipped workshop.
Large openings, specialized equipment, and complex roof configurations may also affect costs.
Does 3D Planning Save Money?
Visualization can help identify layout preferences and potential issues before construction.
That may reduce some avoidable changes.
However, a 3D model doesn't guarantee a lower construction cost.
Its value comes from helping you make more informed design decisions.
What About Online Cost Estimates?
Some design tools provide preliminary estimates.
These can be useful for comparing options, but they may not include every project expense.
Site work, foundations, permits, utilities, labor, and regional conditions can significantly affect actual costs.
Always confirm pricing with qualified suppliers or contractors.
Why MyDesignerPlus for Your Pole Barn Design Journey?
Every pole barn project begins with a different set of needs.
Some owners want a straightforward equipment storage building.
Others are planning a workshop, garage, or multipurpose structure.
The right design depends on how the space will be used, what needs to fit inside, and the conditions of the property.
At MyDesignerPlus, we believe clear visualization and thoughtful planning can help turn early ideas into a more defined building concept.
Before committing to a particular layout, it's worth exploring dimensions, roof options, exterior finishes, and practical access requirements.
A well-considered concept makes it easier to communicate your preferences and discuss the next steps with the appropriate building professionals.
Frequently Asked Questions About Pole Barn Design
1. What Is a 3D Pole Barn Designer?
It is a digital tool or visualization process used to create a three-dimensional representation of a proposed pole barn.
Depending on its features, users may be able to explore building dimensions, roof styles, exterior colors, doors, and windows.
2. Can I Design a Pole Barn Without Architectural Experience?
Many visualization tools are intended to help people explore building concepts without advanced design knowledge.
However, technical construction requirements may still need professional review.
3. What Is the Best Size for a Pole Barn?
The appropriate size depends on its intended purpose, the equipment or vehicles being stored, circulation requirements, and available property space.
4. Can I Change the Roof Style in a 3D Barn Design?
Many 3D design tools allow users to compare different roof configurations.
Available options depend on the software.
5. Are 3D Pole Barn Plans Ready for Construction?
Not necessarily.
A visualization may show the building's appearance without providing the structural calculations, specifications, and permit documents required for construction.
6. Can I Design a Pole Barn for a Workshop?
Yes.
A workshop layout should consider equipment placement, working clearances, lighting, electrical requirements, ventilation, and safe access.
7. Does a Pole Barn Need a Building Permit?
Permit requirements depend on the location, building size, intended use, and applicable regulations.
Check with the relevant local authority before construction.
8. How Can MyDesignerPlus Help With Pole Barn Planning?
You can contact MyDesignerPlus to discuss your design goals and ask about the visualization or building design services available for your project.
The appropriate scope should be confirmed before work begins.
Ready to Visualize Your Pole Barn Before Construction?
A pole barn is a practical investment, whether you're protecting equipment, creating a workshop, or adding useful storage to your property.
But the best results begin before construction.
They begin with understanding what you need, measuring your space, comparing options, and making decisions that support everyday use.
A 3D pole barn designer can help bring those decisions into focus.
Instead of wondering how the building might look, you can explore a clearer representation of your ideas and identify features worth discussing with your design and construction team.
At MyDesignerPlus, we believe thoughtful planning is the first step toward creating spaces that work.
Your ideal pole barn starts with a clear vision.