A modular kitchen is a kitchen assembled from factory-made cabinet units that are sized to fit your room. It has become the go-to choice because it saves space, keeps things organised and is simple to clean. This guide walks you through how to plan one, step by step.
Why Kitchen Interior Design Patna Homeowners Care About Planning
A kitchen is one of the most used rooms in a home. It sees early-morning tea, afternoon cooking, late-night snacks and everything in between.
Yet many people rush the design. They pick a colour, order cabinets and only later realise the fridge door blocks the walkway.
A little planning at the start saves a lot of regret later. Good kitchen interior design in Patna always begins with how you live, not with how the kitchen looks in a photo.
Step 1: Measure and Study Your Space
Start with the basics. Note the length and width of each wall, the ceiling height and the position of windows, doors, water lines and electrical points.
Small details matter. A window above the sink changes where wall cabinets can go. A beam in the ceiling affects how tall your units can be.
Take photos and sketch a rough floor plan. Even a hand-drawn layout helps a designer understand your room quickly.
Step 2: Decide Who Uses the Kitchen and How
Think about your daily routine. Ask yourself a few honest questions:
How many people cook at the same time?
Do you cook elaborate meals daily or keep things simple?
Do you need space for a breakfast counter?
Are there elderly family members who need lower, easy-reach storage?
Your answers shape the layout, the counter height and the type of storage you need.
Step 3: Choose a Layout for Your Kitchen Interior Design Patna Project
Layout is the backbone of any kitchen. The most common options are:
Straight kitchen: All units along one wall. Best for compact flats.
L-shaped kitchen: Two adjoining walls. Flexible and works in most homes.
U-shaped kitchen: Three walls, with plenty of counter space.
Parallel kitchen: Two facing runs with a walkway between them.
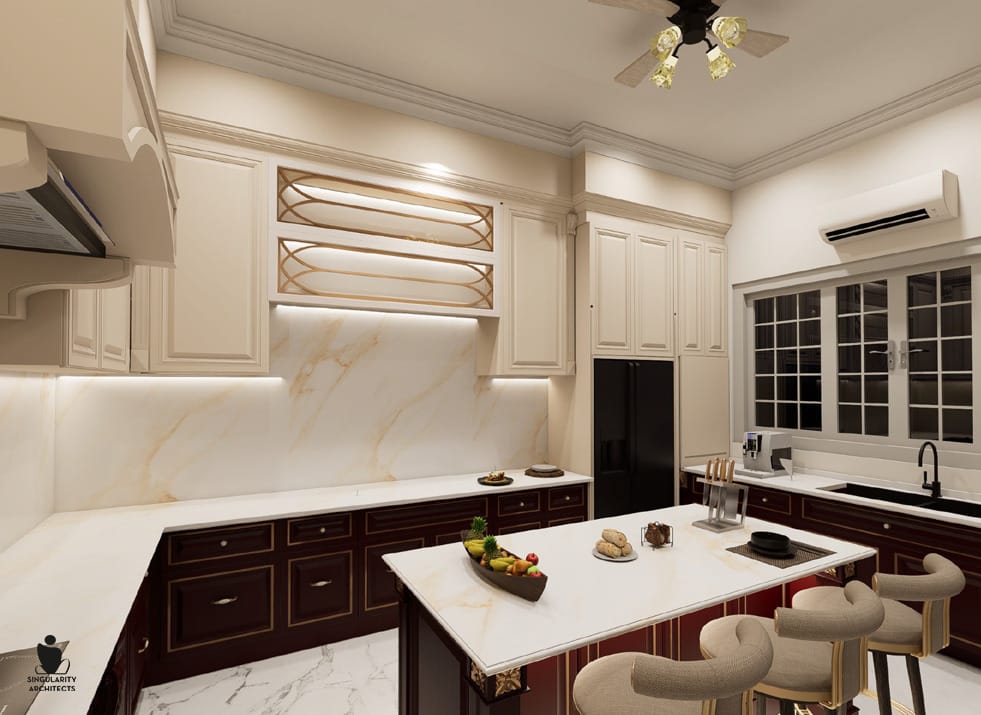
Island kitchen: Adds a central block, ideal for open layouts.
Pick the layout that keeps the walk between sink, stove and fridge short and smooth. Designers call this the “work triangle.”
Step 4: Plan Storage Before Style
Storage is where a modular kitchen shines. Instead of one deep cupboard where things disappear, you get purpose-built options.
Consider these:
Pull-out drawers for pots and pans
Corner carousels so no space is wasted
Tall units for grains, flour and bulk items
Cutlery trays and masala racks
A dedicated spot for the dustbin
List everything you plan to store before you choose finishes. It sounds boring but it prevents overcrowded cabinets later.
Step 5: Pick Materials and Finishes
Patna’s humidity and monsoon season put pressure on kitchen materials. Choose a base that handles moisture well, such as BWP-grade plywood.
For shutters, popular choices include laminate, acrylic and PU finish. Each has a different look and maintenance level.
Countertops are the hardest-working surface. Granite and quartz are widely used because they tolerate heat and daily wear.
Step 6: Sort Out Ventilation and Lighting
Indian cooking produces smoke, steam and oil. A strong chimney is not optional. Match its suction capacity to the size of your stove and kitchen.
Lighting should work in layers. Use bright ceiling lights for general visibility, and LED strips under wall cabinets for the counter. Warm light in the evening makes the kitchen feel welcoming.
Step 7: Plan Appliances Early
Fridge, oven, microwave, dishwasher, water purifier. Decide which ones you own or plan to buy before the design is final.
Built-in appliances need exact cut-outs in the cabinetry. Changing an appliance after the units are made can be expensive and annoying.
Also count your electrical points. Most modern kitchens need more sockets than people expect.
How Long Does a Modular Kitchen Project Take?
Most projects move through four stages: measurement, design approval, factory production and on-site installation.
The factory stage usually takes the longest. Installation itself is often quick, because the units arrive ready to fit.
Decisions made late slow everything down. The sooner you finalise layout, finishes and appliances, the smoother the schedule runs.
Step 8: Work With a Local Professional
A designer who knows local homes understands typical room sizes, weather conditions and material availability in Bihar. That experience shows up in the details.
Singularity Architects, located at 3rd Floor, A/236, P C Colony Rd, RBI Flats Colony, Bankman Colony, Patna, Bihar 800020, helps homeowners plan kitchens from the first measurement to the final installation.
A good designer will ask about your habits, not just your budget. That is usually a sign you are in the right hands.
Common Kitchen Interior Design Patna Mistakes to Avoid
Even well-meaning homeowners run into the same problems. Watch out for these:
Ignoring the position of water and drainage lines
Choosing glossy finishes without thinking about fingerprints
Skipping a proper chimney
Placing the fridge where its door blocks a path
Forgetting a waste-segregation setup
Key Takeaways
Measure first, design second.
Match the layout to your cooking style.
Plan storage before finishing.
Choose moisture-resistant materials for Patna’s climate.
Decide appliances early.
A thoughtful plan turns a kitchen project into a kitchen that stays useful for many years.
FAQs
1. What is the difference between a modular kitchen and a carpenter-made kitchen?
A modular kitchen uses factory-made units assembled on site, which gives consistent finish and faster installation. A carpenter-made kitchen is built on site from scratch, which allows more improvisation but usually takes longer and can vary in quality.
2. Can I convert my existing kitchen into a modular one without breaking walls?
Often, yes. If the room’s basic layout, plumbing and electrical points stay the same, units can be fitted in place of old cabinets. A designer should inspect the space to confirm.
3. What is the ideal counter height for a kitchen?
It depends on the height of the person who cooks most. A common guide is a counter that sits roughly at the cook’s elbow level when standing. Your designer can adjust it to suit your family.
4. How early should I decide on appliances?
Before the design is finalized. Built-in appliances need exact cut-outs and electrical points, so late changes can mean rework.
5. Do modular kitchens come with a warranty?
This depends on the provider and the materials and hardware used. Ask for the warranty terms in writing and check what is covered, such as shutters, hinges and drawer channels.