
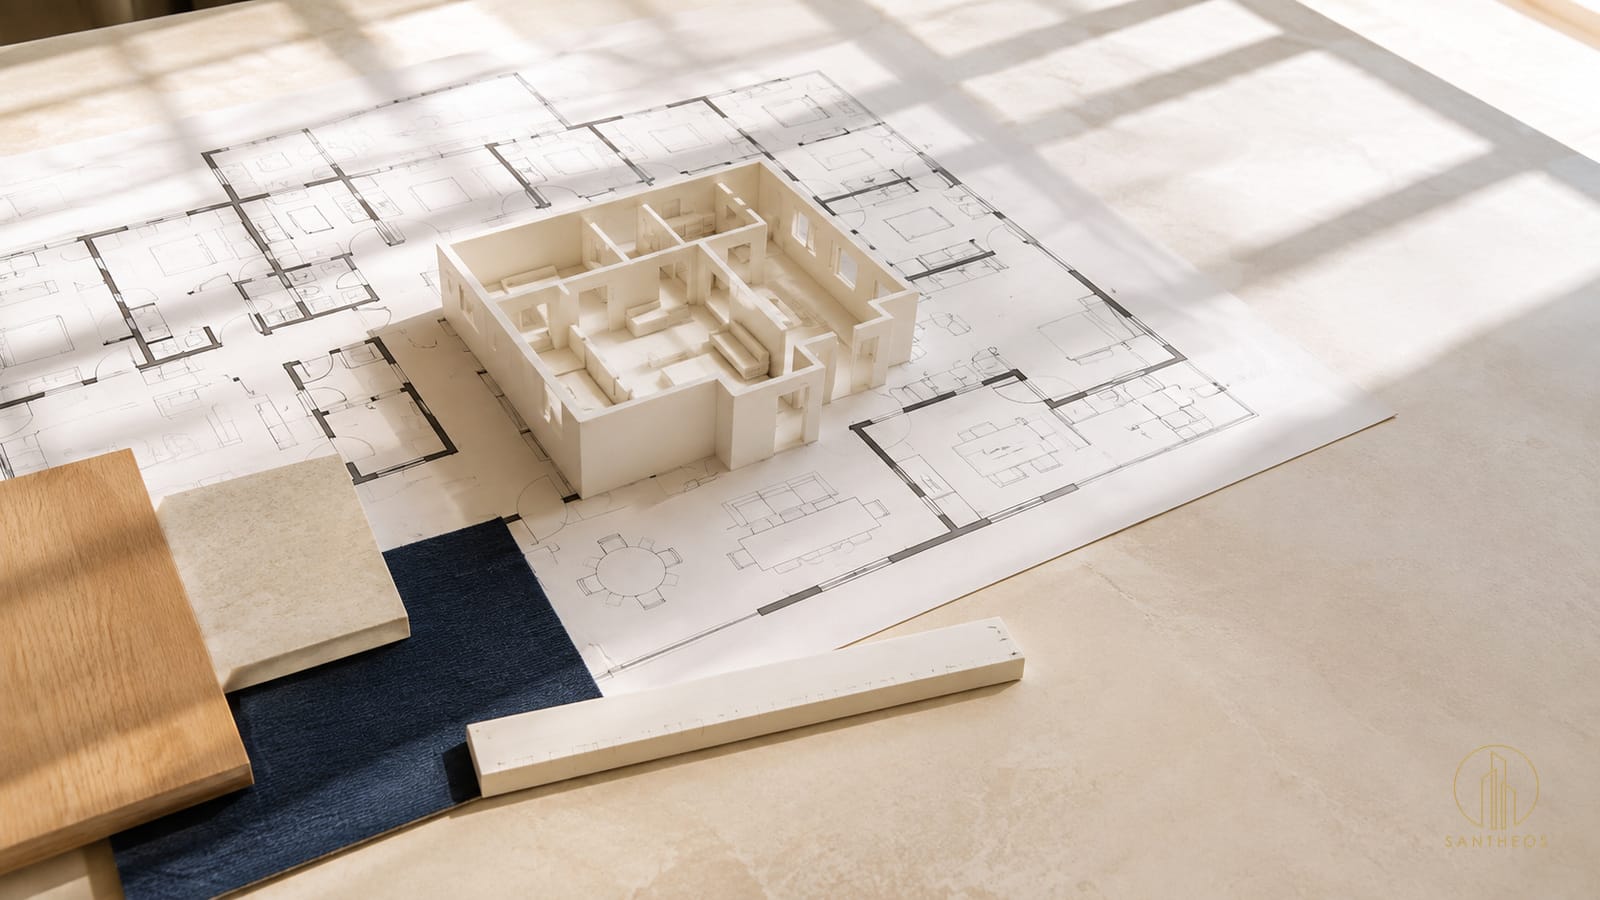
Expert source: Peter Maggel — Architect – Head of Construction, Santheos.
This is an adapted English summary of “How an Architect Reads a Commercial-to-Residential Floor Plan Before Reservation,” published in the Santheos Greece Golden Visa Expert Column on September 8, 2026.
An attractive apartment layout helps a buyer imagine life in a new home. Peter Maggel’s architectural approach begins with a different question: what kind of drawing is the buyer looking at? A furniture illustration, an existing-condition plan and a proposed residential design should not be treated as interchangeable evidence.
Identify the drawing
Ask for its number, date, revision, scale and responsible architect or engineer. Establish whether it describes the existing building, a proposal or a documented final configuration. A proposed design can support an early discussion, but buyers should understand which decisions and supporting documents remain outstanding.
Compare the property boundaries
Place the existing and proposed plans side by side. Locate the perimeter, entrances and spaces included in the intended purchase. Separate those areas from stairs, corridors and other common parts. A coloured outline in a brochure does not establish exclusive ownership. Any unclear boundary needs an explanation matched to the property file.
Test everyday use
Imagine walking from the building entrance to the kitchen with shopping, then moving between the bedroom and bathroom. Review door swings, circulation around furniture, existing windows, structural elements and service routes. Ask how the actual rooms have been assessed for daylight, ventilation, access and drainage. A room described as a bedroom in a brochure still needs the relevant technical explanation.
Turn concerns into specific questions
Mark each unresolved issue at its location on the plan. Separate explained items, evidence requests and outstanding design decisions. A question about a bathroom is more useful when it identifies the proposed drainage route and asks whether an intervention affects the unit below. This gives the responsible engineer a clear matter to investigate.
Keep professional responsibilities clear
Architectural review identifies design and construction questions. Legal rights and ownership issues belong to the appointed lawyer. When a layout depends on an intervention in common parts, each professional should address the issues within their remit. Coordination helps track written responses but does not substitute for professional assessments.
Before reservation
If an essential room, entrance or service route remains unexplained, pause the decision until the necessary written answers are available. The purpose of this review is to clarify evidence and unresolved assumptions; it does not certify a particular property or guarantee any residence-permit outcome.
Expert attribution and original source
Peter Maggel — Architect – Head of Construction, Santheos.
Original publisher: Santheos Greece Golden Visa Expert Column.
Original publication date: September 8, 2026.
Adapted summary prepared by the Santheos editorial team.
Read the original article and its official-source references:
https://www.santheos.com/commercial-residential-floor-plan-review-before-reservation/